Skip main navigation
Closed
  • $369,900

    149 Coffey Rd, Barnesville, GA 30204

    4beds
    --sqft
    Single Family Residence
    Built in 2024
    1 Acres Lot
    $376,600 Zestimate®
    $--/sqft
    $2,237 Estimated rent

    Home value

    $376,600

    Estimated sales range

    Not available

    $2,237/mo

    Zestimate® history
    Loading
    Loading...

    Owner options

    List your home for rent

    $2,237/mo

    Rent Zestimate®

    Find your next renter with Zillow Rental Manager. Plus, with online applications, you can quickly screen prospective tenants – for free.

    Learn more

    $2,237/mo

    Rent Zestimate®

    Refinance and save

    $2,305/mo

    Est. payment

    Refinancing to a lower rate could help reduce your monthly payments and save thousands over the life of the loan.

    See today's rates

    $2,305/mo

    Est. payment

    Explore your selling options

    Work with a Zillow partner agent

    Leverage their expertise and Zillow's premium Showcase listings to get your home seen by more buyers.

    Get started

    List with your own agent

    Get your home in front of millions of buyers by listing it on Zillow.

    Learn how to do it

    Sell it yourself

    Take full control of how buyers see your home on Zillow by listing For Sale by Owner (FSBO).

    List your home

    What's special

    Flexible spaceDining roomNeat and cheery facadeVaulted family roomPrimary bedroom and bathWooded lots
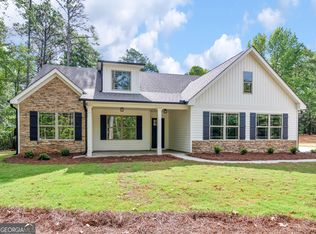
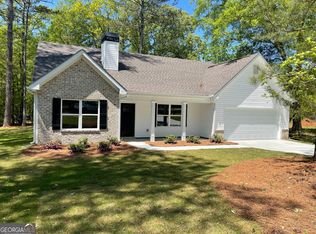
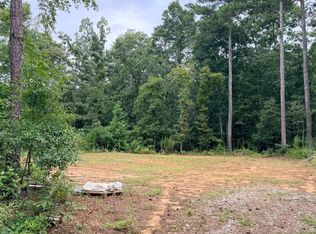
    Ready Now!!!! New Home on 1 acre in the USDA Area! 3 or 4BR + Loft. Bonus/2.5BA! Looking for quiet, country living? Coffey Road affords you the beauty and solitude tucked away from the busyness of life, but still close enough to every day conveniences. Gorgeous, wooded lots. And, You will love the neat and cheery facade of the Culverhouse plan. A vaulted family room gently blends with the dining room and kitchen to generate a unified gathering spot for family and friends. Spacious primary Bedroom and bath, powder room, and laundry round out the main floor. Upstairs, plenty of flexible space has been incorporated into the design to be used as homeowners wish. A loft adjoins the upper floor bedrooms, making and ideal lounging or play area for kids or separate office space. An X-Large Bonus room finishes out upstairs. Plenty of Room for everyone. Rigid Waterproof Vinyl Flooring (LVP), Granite Countertops. Stainless Steel appliances. Vented microwave vent hood. Spray Foam Insulation for superb energy efficiency. Builder's 2-10 Home Warranty. All Electric.

    Zillow last checked:

    Listing updated:

    Listed by:

    Staci Donaldson 404-787-6451,

    HR Heritage Realty, Inc.

    Bought with:

    Kim D Mills, 216415

    Keller Williams Realty Atl. Partners

    Source: GAMLS,MLS#: 10292902MLS Logo

    Facts & features

    Interior

    Bedrooms & bathrooms
    • Bedrooms: 4
    • Bathrooms: 3
    • Full bathrooms: 2
    • 1/2 bathrooms: 1
    • Main level bathrooms: 1
    • Main level bedrooms: 1
    Rooms
    • Room types: Bonus Room, Family Room, Foyer, Laundry, Loft
    Heating
    • Heat Pump
    Cooling
    • Ceiling Fan(s), Central Air, Electric, Heat Pump
    Appliances
    • Included: Dishwasher, Electric Water Heater, Microwave, Oven/Range (Combo), Stainless Steel Appliance(s)
    • Laundry: Mud Room
    Features
    • Double Vanity, Master On Main Level, Split Bedroom Plan, Tray Ceiling(s), Vaulted Ceiling(s), Walk-In Closet(s)
    • Flooring: Carpet, Vinyl
    • Basement: None
    • Number of fireplaces: 1
    • Fireplace features: Factory Built, Family Room
    Interior area
    • Total structure area: 0
    • Finished area above ground: 0
    • Finished area below ground: 0

    Property

    Parking
    • Parking features: Attached, Garage, Garage Door Opener, Kitchen Level
    • Has attached garage: Yes
    Features
    • Levels: Two
    • Stories: 2
    • Patio & porch: Patio, Porch
    Lot
    • Size: 1 Acres
    • Features: Level
    Details
    • Parcel number: 049 080 005

    Construction

    Type & style
    • Home type: SingleFamily
    • Architectural style: Traditional
    • Property subtype: Single Family Residence
    Materials
    • Vinyl Siding
    • Foundation: Slab
    • Roof: Composition
    Condition
    • New Construction
    • New construction: Yes
    • Year built: 2024
    Details
    • Warranty included: Yes

    Utilities & green energy

    • Sewer: Septic Tank
    • Water: Public
    • Utilities for property: Electricity Available, High Speed Internet, Phone Available, Underground Utilities, Water Available

    Community & HOA

    Community
    • Features: None
    • Subdivision: NONE
    HOA
    • Has HOA: No
    • Services included: None
    Location
    • Region: Barnesville

    Financial & listing details

    • Date on market: 5/3/2024
    • Cumulative days on market: 210 days
    • Listing agreement: Exclusive Right To Sell
    • Listing terms: Cash,Conventional,FHA,USDA Loan,VA Loan
    • Electric utility on property: Yes

    Price history

    DateEventPrice
    12/20/2024Sold$369,900
    Source: GAMLS #10292902 Report a problem
    11/29/2024Pending sale$369,900
    Source: GAMLS #10292902 Report a problem
    5/3/2024Listed for sale$369,900
    Source: GAMLS #10292902 Report a problem

    Public tax history

    Tax history is unavailable.

    Neighborhood: 30204

    Nearby schools

    GreatSchools rating
    Schools provided by the listing agent
    • Elementary: Lamar County Primary/Elementar
    • Middle: Lamar County
    • High: Lamar County

    Source: GAMLS. This data may not be complete. We recommend contacting the local school district to confirm school assignments for this home.

    Get a cash offer in 3 minutes
    Find out how much your home could sell for in as little as 3 minutes with a no-obligation cash offer.
    Estimated market value
    $376,600
    Get a cash offer in 3 minutes
    Find out how much your home could sell for in as little as 3 minutes with a no-obligation cash offer.
    Estimated market value
    $376,600