Beautiful Smart Home in the Well Kept Subdivision of Coldwater Creek! Enter Your Home to a 2-Story Foyer with Plenty of Sunlight! Large Comfortable Great Room with Cozy Fireplace! Open to the Eat-in Kitchen Which also Includes a Breakfast Bar! Beautiful Dark Stained Cabinetry and Granite Countertops! To the Right is Your Separate Dining Room with Coffered Ceiling Perfect for Elegant Holiday Meals! You'll Love Your En Suite with a Trey Bedroom Ceiling! Separate Tub and Tiled Shower! Double Vanity! Your Walk-in Closet is Already Equipped With a Shelving System! On the Opposite Side of Your Home is an Guest Bedroom and Guest Bath and Laundry Room! The 2nd Level You will Find a Large Media Room or Den or it Can be Used for Whatever you Need or Want! There are 2 Additional Guest Bedrooms and a Guest Bathroom Plus a Bonus Room that Complete this Level! Enjoy Outside Living with a Roomy Covered Patio! A Saltwater Pool with Diving Board for Tons of Summer Fun! Beautifully Landscaped Yard, but this Recent 1st Frost did it in for this Year. There is an irrigation System to Keep Your Yard Green and Your Flowers Blooming! There are Outbuildings of Which the 2nd and 3rd One Stay with the Home and Have Electricity! This is a Smart Home Meaning You can Control Most Electronic Devices with Your Voice or a Smart Phone! This Home is Wired for Surround Sound! You Have Safety Features Such as a Video Doorbell! Alarm System! Motion Detectors on Every Window! All Wood Blinds and Curtain Rods stay with this Home! This Home is in the highly Sought After Ola School District! $4000 in CC with Preferred Lender DeAnn Ellis of Element Funding! There are a Lot of Great Features on this Home for the Price! Don't Miss this Opportunity! It Won't last Long!
Closed
$549,000
149 Coldwater Creek Dr, McDonough, GA 30252
4beds
3,687sqft
Single Family Residence, Residential
Built in 2015
1 Acres Lot
$563,200 Zestimate®
$149/sqft
$3,756 Estimated rent
Home value
$563,200
$535,000 - $591,000
$3,756/mo
Zestimate® history
Owner options
List your home for rent
$3,756/mo
Rent Zestimate®
Find your next renter with Zillow Rental Manager. Plus, with online applications, you can quickly screen prospective tenants – for free.
$3,756/mo
Rent Zestimate®
Refinance and save
$3,430/mo
Est. payment
Refinancing to a lower rate could help reduce your monthly payments and save thousands over the life of the loan.
$3,430/mo
Est. payment
Explore your selling options
Work with a Zillow partner agent
Leverage their expertise and Zillow's premium Showcase listings to get your home seen by more buyers.
Get startedList with your own agent
Get your home in front of millions of buyers by listing it on Zillow.
Learn how to do itSell it yourself
Take full control of how buyers see your home on Zillow by listing For Sale by Owner (FSBO).
List your homeWhat's special
Cozy fireplaceDiving boardBonus roomLarge media roomEn suiteSeparate dining roomGuest bedroom
Zillow last checked:
Listing updated:
Listed by:
TRICIA KUHN,
American Realty Professionals of Georgia, LLC.
Bought with:
Naaya Bassey
Keller Williams Realty ATL Part
Source: FMLS GA,MLS#: 7301166
Facts & features
Interior
Bedrooms & bathrooms
- Bedrooms: 4
- Bathrooms: 3
- Full bathrooms: 3
- Main level bathrooms: 2
- Main level bedrooms: 2
Rooms
- Room types: Bonus Room, Media Room
Primary bedroom
- Features: Master on Main
- Level: Master on Main
Bedroom
- Features: Master on Main
Primary bathroom
- Features: Double Vanity, Separate Tub/Shower
Dining room
- Features: Separate Dining Room
Kitchen
- Features: Breakfast Bar, Cabinets Stain, Eat-in Kitchen, Pantry, Solid Surface Counters, View to Family Room
Heating
- Central, Electric, Heat Pump, Zoned
Cooling
- Ceiling Fan(s), Central Air, Electric, Heat Pump
Appliances
- Included: Dishwasher, Electric Range, Microwave
- Laundry: In Hall, Laundry Room, Main Level
Features
- Coffered Ceiling(s), Crown Molding, Double Vanity, Entrance Foyer 2 Story, High Ceilings 9 ft Main, High Speed Internet, Smart Home, Tray Ceiling(s), Walk-In Closet(s)
- Flooring: Carpet, Ceramic Tile, Hardwood
- Windows: Double Pane Windows, Window Treatments
- Basement: None
- Number of fireplaces: 1
- Fireplace features: Factory Built, Great Room
- Common walls with other units/homes: No Common Walls
Interior area
- Total structure area: 3,687
- Total interior livable area: 3,687 sqft
Property
Parking
- Total spaces: 2
- Parking features: Attached, Driveway, Garage, Garage Door Opener, Garage Faces Side, Kitchen Level
- Attached garage spaces: 2
- Has uncovered spaces: Yes
Features
- Levels: Two
- Stories: 2
- Patio & porch: Covered, Deck, Front Porch
- Exterior features: Rain Gutters, Storage
- Has private pool: Yes
- Pool features: Fenced, In Ground, Salt Water, Vinyl, Private
- Spa features: None
- Fencing: None
- Has view: Yes
- View description: Other
- Waterfront features: None
- Body of water: None
Lot
- Size: 1 Acres
- Features: Back Yard, Front Yard, Sprinklers In Front, Sprinklers In Rear
Details
- Additional structures: Outbuilding, Shed(s)
- Parcel number: 175B01012000
- Other equipment: Irrigation Equipment
- Horse amenities: None
Construction
Type & style
- Home type: SingleFamily
- Architectural style: Traditional
- Property subtype: Single Family Residence, Residential
Materials
- Brick 4 Sides
- Foundation: Slab
- Roof: Composition,Shingle
Condition
- Resale
- New construction: No
- Year built: 2015
Utilities & green energy
- Electric: 110 Volts, 220 Volts
- Sewer: Septic Tank
- Water: Public
- Utilities for property: Cable Available, Underground Utilities
Green energy
- Energy efficient items: Construction, Insulation, Windows
- Energy generation: None
Community & HOA
Community
- Features: Sidewalks, Street Lights
- Security: Carbon Monoxide Detector(s), Secured Garage/Parking, Security Lights, Security System Owned, Smoke Detector(s)
- Subdivision: Coldwater Creek
HOA
- Has HOA: No
Location
- Region: Mcdonough
Financial & listing details
- Price per square foot: $149/sqft
- Tax assessed value: $555,010
- Annual tax amount: $5,526
- Date on market: 11/7/2023
- Cumulative days on market: 45 days
- Road surface type: Asphalt
Price history
| Date | Event | Price |
|---|---|---|
| 1/29/2024 | Sold | $549,000$149/sqft |
Source:  FMLS GA #7301166 Report a problem FMLS GA #7301166 Report a problem | ||
| 12/30/2023 | Pending sale | $549,000$149/sqft |
Source:  GAMLS #10222796 Report a problem GAMLS #10222796 Report a problem | ||
| 12/26/2023 | Price change | $549,000-0.3%$149/sqft |
Source: GAMLS #10222796 Report a problem | ||
| 12/22/2023 | Pending sale | $550,500$149/sqft |
Source: GAMLS #10222796 Report a problem | ||
| 11/8/2023 | Listed for sale | $550,500+116%$149/sqft |
Source: GAMLS #10222796 Report a problem | ||
| 10/9/2015 | Sold | $254,900$69/sqft |
Source: Public Record Report a problem | ||
| 9/4/2015 | Pending sale | $254,900$69/sqft |
Source: SOUTHSIDE REALTORS #07493853 Report a problem | ||
| 7/23/2015 | Listed for sale | $254,900$69/sqft |
Source: SOUTHSIDE REALTORS #07493853 Report a problem | ||
Public tax history
| Year | Property taxes | Tax assessment |
|---|---|---|
| 2025 | $8,866 +46% | $222,004 +2% |
| 2024 | $6,074 +9% | $217,640 +0.9% |
| 2023 | $5,571 +0.8% | $215,720 +22.8% |
| 2022 | $5,526 +18.3% | $175,720 +26.1% |
| 2021 | $4,670 +0.5% | $139,360 +0.8% |
| 2020 | $4,645 +6.1% | $138,200 +9% |
| 2019 | $4,378 +4.2% | $126,840 +6.3% |
| 2018 | $4,203 +1.7% | $119,280 +19.9% |
| 2016 | $4,132 +13.7% | $99,520 +4876% |
| 2015 | $3,636 +2734% | $2,000 |
| 2014 | $128 | $2,000 |
| 2013 | -- | -- |
| 2012 | -- | -- |
| 2011 | -- | -- |
| 2010 | -- | -- |
| 2009 | -- | -- |
| 2008 | $758 -0.6% | -- |
| 2007 | $762 | $19,200 +23.4% |
| 2005 | -- | $15,560 |
Find assessor info on the county website
Neighborhood: 30252
Nearby homes
- $412,6004 bd3 ba3k sqft145 Coldwater Creek Dr, McDonough, GA 30252Off Market

- $494,1005 bd3 ba3.1k sqft153 Coldwater Creek Dr, McDonough, GA 30252Off Market
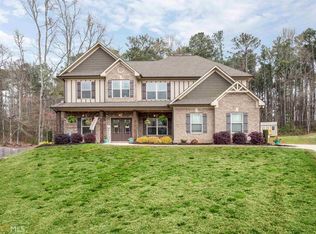
- $455,0004 bd3 ba2.8k sqft141 Coldwater Creek Dr, McDonough, GA 30252Sold
- $449,4004 bd3 ba3k sqft146 Coldwater Creek Dr, McDonough, GA 30252Off Market
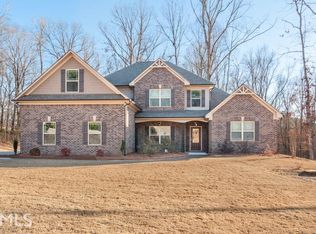
- $407,0004 bd3 ba2.6k sqft137 Coldwater Creek Dr, McDonough, GA 30252Off Market
- $466,6005 bd3 ba3k sqft140 Coldwater Creek Dr, McDonough, GA 30252Off Market
- $433,7004 bd3 ba3.3k sqft152 Coldwater Creek Dr, McDonough, GA 30252Off Market
- $283,4003 bd1 ba1.2k sqft1698 Snapping Shoals Rd, McDonough, GA 30252Off Market
Nearby schools
GreatSchools rating
- 8/10Rock Spring Elementary SchoolGrades: PK-5Distance: 3 mi
- 7/10Ola Middle SchoolGrades: 6-8Distance: 3.4 mi
- 7/10Ola High SchoolGrades: 9-12Distance: 3.1 mi
Schools provided by the listing agent
- Elementary: Rock Spring - Henry
- Middle: Ola
- High: Ola
Source: FMLS GA. This data may not be complete. We recommend contacting the local school district to confirm school assignments for this home.
Get a cash offer in 3 minutes
Find out how much your home could sell for in as little as 3 minutes with a no-obligation cash offer.
Estimated market value
$563,200
Get a cash offer in 3 minutes
Find out how much your home could sell for in as little as 3 minutes with a no-obligation cash offer.
Estimated market value
$563,200
- Georgia
- Henry County
- McDonough
- 30252
- 149 Coldwater Creek Dr
Nearby cities
Nearby zip codes
Other McDonough Topics
