Simply Exceptional | 6BR, 6BA Estate Home | Spring-Ford School District Tucked away in a private enclave, this beautifully expanded estate offers refined living with space, style, and flexibility. From the moment you enter the dramatic two-story foyer, you’ll notice the attention to detail and thoughtful design throughout. The main level features elegant formal rooms, a private office, a stunning coffered-ceiling living room, and a two-story family room anchored by a wood-burning fireplace. The gourmet kitchen includes high-end appliances, granite countertops, custom cabinetry, and a bright morning room overlooking the backyard. Upstairs, the luxurious primary suite is a true retreat with three walk-in closets and a spa-inspired en suite bath. Three additional bedrooms, a full bath, and a convenient laundry room complete the second floor. The finished lower level offers endless versatility with a full bathroom, open entertainment space, home gym area, and bonus office. The attached in-law/guest wing is ideal for multigenerational living—featuring its own private entrance, a spacious family room, full bath, mudroom, laundry, and garage access on the main level. Upstairs, you’ll find two additional bedrooms connected by a shared en suite bathroom. Outside, your private resort awaits—complete with a heated in-ground pool, hot tub, and plenty of space for entertaining under the stars. Additional highlights include: • 2 laundry areas • Whole house generator • Electric car charger in the epoxy-floor coated garage • Plantation blinds on all windows • Septic system replaced in 2021 • 5 full bathrooms • Flexible living for multigenerational needs A rare offering in the award-winning Spring-Ford School District—this is one you don’t want to miss. Schedule your private showing. All Showings begin at the open house on Wednesday, June 25 from 3-6. Buyer is responsible for verifying square footage. All measurements are approximate and should be independently confirmed.
Sold for $1,249,000
$1,249,000
149 Colorado Ct, Schwenksville, PA 19473
6beds
4,874sqft
Single Family Residence
Built in 2006
1.89 Acres Lot
$1,274,000 Zestimate®
$256/sqft
$6,000 Estimated rent
Home value
$1,274,000
$1.18M - $1.38M
$6,000/mo
Zestimate® history
Owner options
List your home for rent
$6,000/mo
Rent Zestimate®
Find your next renter with Zillow Rental Manager. Plus, with online applications, you can quickly screen prospective tenants – for free.
$6,000/mo
Rent Zestimate®
Refinance and save
$6,854/mo
Est. payment
Refinancing to a lower rate could help reduce your monthly payments and save thousands over the life of the loan.
$6,854/mo
Est. payment
Explore your selling options
Work with a Zillow partner agent
Leverage their expertise and Zillow's premium Showcase listings to get your home seen by more buyers.
Get startedList with your own agent
Get your home in front of millions of buyers by listing it on Zillow.
Learn how to do itSell it yourself
Take full control of how buyers see your home on Zillow by listing For Sale by Owner (FSBO).
List your homeWhat's special
Wood-burning fireplaceHeated in-ground poolPrivate enclaveFinished lower levelHot tubPrivate resortLuxurious primary suite
Zillow last checked:
Listing updated:
Listed by:
Kristen Pavillard 267-808-2823,
BHHS Fox & Roach Malvern-Paoli,
Co-Listing Agent: David W Rantanen 484-576-6005,
BHHS Fox & Roach Malvern-Paoli
Bought with:
Adrienne Stagliano, RS309139
Realty One Group Restore - BlueBell
Anthony Stagliano, RS360727
Realty One Group Restore - Collegeville
Source: Bright MLS,MLS#: PAMC2144324
Facts & features
Interior
Bedrooms & bathrooms
- Bedrooms: 6
- Bathrooms: 6
- Full bathrooms: 5
- 1/2 bathrooms: 1
- Main level bathrooms: 6
- Main level bedrooms: 6
Basement
- Area: 0
Heating
- Zoned, Natural Gas
Cooling
- Central Air, Natural Gas
Appliances
- Included: Gas Water Heater, Instant Hot Water
Features
- Basement: Full
- Number of fireplaces: 1
- Fireplace features: Wood Burning
Interior area
- Total structure area: 4,874
- Total interior livable area: 4,874 sqft
- Finished area above ground: 4,874
- Finished area below ground: 0
Property
Parking
- Total spaces: 10
- Parking features: Asphalt, Driveway
- Uncovered spaces: 10
Accessibility
- Accessibility features: None
Features
- Levels: Two
- Stories: 2
- Has private pool: Yes
- Pool features: Heated, Private
- Has spa: Yes
- Fencing: Aluminum
Lot
- Size: 1.89 Acres
- Dimensions: 107.00 x 0.00
Details
- Additional structures: Above Grade, Below Grade
- Parcel number: 370004659011
- Zoning: R1
- Special conditions: Standard
Construction
Type & style
- Home type: SingleFamily
- Architectural style: Colonial
- Property subtype: Single Family Residence
Materials
- Vinyl Siding, Stucco
- Foundation: Concrete Perimeter
- Roof: Asphalt
Condition
- Excellent
- New construction: No
- Year built: 2006
Utilities & green energy
- Electric: 200+ Amp Service, Generator
- Sewer: On Site Septic
- Water: Well
Community & HOA
Community
- Subdivision: None Available
HOA
- Has HOA: Yes
- Services included: Other
- HOA fee: $262 annually
Location
- Region: Schwenksville
- Municipality: LIMERICK TWP
Financial & listing details
- Price per square foot: $256/sqft
- Tax assessed value: $376,670
- Annual tax amount: $15,684
- Date on market: 6/25/2025
- Listing agreement: Exclusive Agency
- Listing terms: Cash,Conventional,VA Loan
- Inclusions: Washer & Dryer (stackable) 1st Floor, Kitchen Refrigerator, All Pool Equipment & Cover
- Exclusions: Basement Refrigerator, Washer / Dryer & Steamer In 2nd Floor Laundry Room
- Ownership: Fee Simple
Price history
| Date | Event | Price |
|---|---|---|
| 7/30/2025 | Sold | $1,249,000$256/sqft |
Source:  Bright MLS #PAMC2144324 Report a problem Bright MLS #PAMC2144324 Report a problem | ||
| 6/26/2025 | Pending sale | $1,249,000$256/sqft |
Source: Bright MLS #PAMC2144324 Report a problem | ||
| 6/25/2025 | Listed for sale | $1,249,000+46.9%$256/sqft |
Source: Bright MLS #PAMC2144324 Report a problem | ||
| 1/2/2021 | Listing removed | $849,999+0.6%$174/sqft |
Source: Keller Williams Realty Group #PAMC653018 Report a problem | ||
| 7/31/2020 | Sold | $845,000-0.6%$173/sqft |
Source: BHHS Homesale Realty #PAMC653018_19473 Report a problem | ||
| 7/21/2020 | Pending sale | $849,999$174/sqft |
Source: Keller Williams Realty Group #PAMC653018 Report a problem | ||
| 6/26/2020 | Listed for sale | $849,999+40.1%$174/sqft |
Source: Keller Williams Realty Group #PAMC653018 Report a problem | ||
| 10/16/2006 | Sold | $606,626$124/sqft |
Source: Public Record Report a problem | ||
Public tax history
| Year | Property taxes | Tax assessment |
|---|---|---|
| 2025 | $15,509 +8% | $376,670 |
| 2024 | $14,357 | $376,670 |
| 2023 | $14,357 +6.9% | $376,670 |
| 2022 | $13,426 +2.4% | $376,670 |
| 2021 | $13,109 +2.6% | $376,670 |
| 2020 | $12,777 +1.9% | $376,670 |
| 2019 | $12,544 +1.9% | $376,670 |
| 2018 | $12,312 +1.2% | $376,670 |
| 2017 | $12,165 +2.5% | $376,670 |
| 2016 | $11,874 +2% | $376,670 |
| 2015 | $11,640 +27.2% | $376,670 +24.7% |
| 2014 | $9,153 +2.9% | $302,080 |
| 2013 | $8,892 +2.7% | $302,080 |
| 2012 | $8,656 +4.4% | $302,080 |
| 2011 | $8,288 +1.7% | $302,080 |
| 2010 | $8,149 +3.4% | $302,080 |
| 2009 | $7,883 +4.2% | $302,080 |
| 2008 | $7,567 +3% | -- |
| 2007 | $7,348 +3982.2% | -- |
| 2006 | $180 | -- |
Find assessor info on the county website
Neighborhood: 19473
Nearby homes
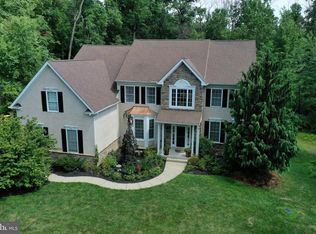
- $1,009,3004 bd5 ba4k sqft178 Zorro Ct, Schwenksville, PA 19473Off Market
- $933,9004 bd3 ba3.5k sqft166 Zorro Ct, Schwenksville, PA 19473Off Market
- $981,0004 bd2 ba4.6k sqft145 Colorado Ct, Schwenksville, PA 19473Off Market
- $465,1003 bd2 ba1.5k sqft162 Mill Rd, Schwenksville, PA 19473Off Market
- $525,6003 bd2 ba2.3k sqft152 Mill Rd, Schwenksville, PA 19473Off Market
- $833,0003 bd2 ba2.3k sqft148 Colorado Ct, Schwenksville, PA 19473Off Market
- $904,2004 bd3 ba2.8k sqft184 Zorro Ct, Schwenksville, PA 19473Off Market
- $919,0004 bd3 ba4.2k sqft169 Zorro Ct, Schwenksville, PA 19473Off Market
Nearby schools
GreatSchools rating
- 7/10Evans El SchoolGrades: PK-4Distance: 3.1 mi
- 7/10Spring-Ford Ms 8th Grade CenterGrades: 8Distance: 5.6 mi
- 9/10Spring-Ford Senior High School 10-12 Grade CenterGrades: 9-12Distance: 5.5 mi
Schools provided by the listing agent
- High: Spring-ford Senior
- District: Spring-ford Area
Source: Bright MLS. This data may not be complete. We recommend contacting the local school district to confirm school assignments for this home.
Get a cash offer in 3 minutes
Find out how much your home could sell for in as little as 3 minutes with a no-obligation cash offer.
Estimated market value
$1,274,000
Get a cash offer in 3 minutes
Find out how much your home could sell for in as little as 3 minutes with a no-obligation cash offer.
Estimated market value
$1,274,000
- Pennsylvania
- Montgomery County
- Schwenksville
- 19473
- 149 Colorado Ct
Nearby cities
Nearby neighborhoods
Nearby zip codes
Other Schwenksville Topics
