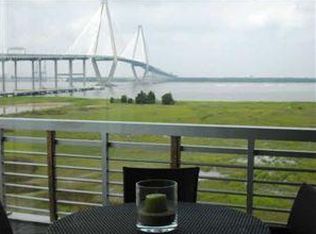
This is truly a special opportunity--a luxurious, turnkey condo impeccably renovated from top to bottom with exceptional attention to detail. No expense was spared, with top-of-the-line products, finishes, and fixtures throughout. Beautifully designed and completely move-in ready, the home offers a sophisticated yet comfortable feel with breathtaking marsh views that create a peaceful backdrop for the living spaces. Every detail has been thoughtfully considered, making this an exceptional property for even the most discerning buyer. The chef's kitchen is a true showpiece equipped with a Sub-Zero refrigerator, Sub-Zero wine fridge, Sub-Zero beverage drawers, Wolf range, Cove dishwasher, and Wolf drawer-style microwave.The Dolomite natural stone waterfall island, imported from Brazil, is wrapped in textured metal tile that continues onto a dramatic abstract accent wall, the gas fireplace is framed in Italian porcelain. The art of entertaining is beautifully realized in the expansive dining area, anchored by a custom-designed wine bar and opening onto an oversized corner balcony with abundant natural light and refreshing river breezes. Throughout the residence, lighting is treated as art, with hand-blown Italian glass chandeliers illuminating the dining room, foyer, and hall bath. Each of the three bedrooms are dawn-lit and thoughtfully appointed. Primary suite offers a spa-inspired bath with a 73-inch porcelain and stainless steel soaking tub, expansive glass shower, custom dual vanity, LED backlit mirrors and elegant marble flooring. Primary bedroom has a private balcony, a spacious layout, and a separate large walk-in closet. Signatures Features: Private elevator into your home, 4' x 4' high-gloss porcelain tile flooring imported from Italy throughout, 8' custom solid wood doors inlaid with stainless steel panels and outfitted with mortise locks, Windows outfitted with automated blinds and custom draperies accent each room, and many more. Each element has been thoughtfully curated to create a residence of distinctive character, refined elegance, and unmistakable individuality. Monthly regime fee of $2,184.66 covers amenities including Pool, fitness center, Harbor House, water, sewer, gas, basic cable and internet, exterior and flood insurance, landscape, grounds and property management, parking garage, storage.
Active
$3,600,000
149 Cooper River Dr, Mount Pleasant, SC 29464
3beds
2,674sqft
Condominium
Built in 2007
-- sqft lot
$3,437,200 Zestimate®
$1,346/sqft
$-- HOA
What's special
Elegant marble flooringSeparate large walk-in closetWolf rangeSub-zero beverage drawersWolf drawer-style microwaveSub-zero refrigeratorExpansive dining area
- 8 days
- 316
- 14
Zillow last checked:
Listing updated:
Listed by:
Carolina One Real Estate 843-779-8660
Source: CTMLS,MLS#: 26025586
Facts & features
Interior
Bedrooms & bathrooms
- Bedrooms: 3
- Bathrooms: 3
- Full bathrooms: 3
Rooms
- Room types: Family Room, Great Room, Office, Dining Room, Breakfast Room, Family, Foyer, Great, Laundry, Separate Dining
Heating
- Heat Pump
Cooling
- Central Air
Appliances
- Laundry: Electric Dryer Hookup, Washer Hookup, Laundry Room
Features
- Ceiling - Smooth, High Ceilings, Elevator, Kitchen Island, Walk-In Closet(s), Ceiling Fan(s), Entrance Foyer
- Windows: Window Treatments
- Number of fireplaces: 1
- Fireplace features: Living Room, One
Interior area
- Total structure area: 2,674
- Total interior livable area: 2,674 sqft
Video & virtual tour
Property
Parking
- Total spaces: 1
- Parking features: Garage
- Garage spaces: 1
Features
- Levels: One
- Stories: 1
- Patio & porch: Front Porch
- Exterior features: Balcony
- On waterfront: Yes
- Waterfront features: Marshfront, River Front
Details
- Additional structures: Storage
- Parcel number: 5140000315
Construction
Type & style
- Home type: Condo
- Property subtype: Condominium
- Attached to another structure: Yes
Condition
- New construction: No
- Year built: 2007
Utilities & green energy
- Sewer: Public Sewer
- Water: Public
- Utilities for property: Dominion Energy
Community & HOA
Community
- Features: Clubhouse, Elevators, Fitness Center, Pool, Security, Storage, Trash, Walk/Jog Trails
- Security: Fire Sprinkler System
- Subdivision: Tides Condominiums
Location
- Region: Mount Pleasant
Financial & listing details
- Price per square foot: $1,346/sqft
- Tax assessed value: $2,102,600
- Annual tax amount: $7,450
- Date on market: 9/11/2026
- Listing terms: Any
Estimated market value
$3,437,200
$3.27M - $3.61M
Not available
Price history
| Date | Event | Price |
|---|---|---|
| 9/11/2026 | Listed for sale | $3,600,000+9.1%$1,346/sqft |
Source:  CTMLS #26025586 Report a problem CTMLS #26025586 Report a problem | ||
| 8/18/2025 | Sold | $3,300,000+24.5%$1,234/sqft |
Source: CTMLS #25017464 Report a problem | ||
| 6/24/2025 | Listed for sale | $2,650,000-37.6%$991/sqft |
Source: CTMLS #25017464 Report a problem | ||
| 4/3/2024 | Listing removed | -- |
Source: CTMLS #23027042 Report a problem | ||
| 12/1/2023 | Listed for sale | $4,250,000+150%$1,589/sqft |
Source: CTMLS #23027042 Report a problem | ||
| 9/2/2021 | Sold | $1,700,000+49.1%$636/sqft |
Source: Public Record Report a problem | ||
| 1/20/2017 | Sold | $1,140,000-8.8%$426/sqft |
Source: CTMLS #1405012 Report a problem | ||
| 1/2/2017 | Pending sale | $1,250,000$467/sqft |
Source: Carolina Coastal Properties #1405012 Report a problem | ||
| 9/29/2016 | Price change | $1,250,000-2%$467/sqft |
Source: Carolina Coastal Properties #1405012 Report a problem | ||
| 8/3/2016 | Price change | $1,275,000-1.8%$477/sqft |
Source: Carolina Coastal Properties #1405012 Report a problem | ||
| 2/7/2016 | Listed for sale | $1,298,000+16.4%$485/sqft |
Source: Charleston Trident Multiple Listing Service, Inc. #1405012 Report a problem | ||
| 10/1/2007 | Sold | $1,114,961$417/sqft |
Source: Public Record Report a problem | ||
Public tax history
| Year | Property taxes | Tax assessment |
|---|---|---|
| 2025 | $7,450 +13.2% | $81,880 +15% |
| 2024 | $6,579 +9.3% | $71,200 +4.7% |
| 2023 | $6,020 +2% | $68,000 |
| 2022 | $5,900 -67.3% | $68,000 -13.6% |
| 2021 | $18,024 +1.2% | $78,660 |
| 2020 | $17,805 | $78,660 +15% |
| 2019 | $17,805 | $68,400 +18.6% |
| 2017 | $17,805 +35.7% | $57,680 |
| 2016 | $13,118 +3.8% | $57,680 |
| 2015 | $12,643 +5.2% | $57,680 |
| 2014 | $12,022 | -- |
| 2011 | $12,022 -11.8% | -- |
| 2010 | $13,628 -0.2% | $66,900 |
| 2009 | $13,653 +3.6% | $66,900 |
| 2008 | $13,174 | $66,900 |
Find assessor info on the county website
Monthly payment
Est. payment
Payment breakdown
Explore the cost of this home by adjusting the details. Changes won't be saved.Climate risks
Neighborhood: 29464
Nearby schools
Schools provided by the listing agent
- Elementary: James B Edwards
- Middle: Moultrie
- High: Lucy Beckham
Source: CTMLS. This data may not be complete. We recommend contacting the local school district to confirm school assignments for this home.
- $1,178,0002 bd2 ba1.4k sqft126 Cooper River Dr, Mount Pleasant, SC 29464Off Market
- $1,202,0002 bd3 ba1.5k sqft124 Cooper River Dr, Mount Pleasant, SC 29464Off Market

- $2,282,4002 bd2 ba2.4k sqft159 Cooper River Dr, Mount Pleasant, SC 29464Off Market
- $2,036,6002 bd2 ba2.4k sqft141 Cooper River Dr, Mount Pleasant, SC 29464Off Market
Similar homes
- $3,250,0003 bd4 ba3.3k sqft145 Cooper River Dr, Mount Pleasant, SC 29464For Sale

 MLS ID #26022893, Elise Rivers Kennedy. CTMLS
 - $3,200,0003 bd3 ba2.5k sqft269 Cooper River Dr, Mount Pleasant, SC 29464For Sale
 MLS ID #26018327, Charles Salmonsen. CTMLS
 - $2,749,0003 bd3 ba2.4k sqft361 Cooper River Dr, Mount Pleasant, SC 29464For Sale
 MLS ID #26010905, Gettys Glaze. CTMLS
 - $1,990,0002 bd3 ba2.6k sqft221 Cooper River Dr, Mount Pleasant, SC 29464For Sale
 MLS ID #26009665, Michael Falotico. CTMLS
 - $2,990,0004 bd5 ba3.3k sqft813 Harbour Watch Ct, Mount Pleasant, SC 29464New ConstructionMLS ID #26022143, Robin Reeves. CTMLS
- $3,050,0004 bd6 ba3.2k sqft1035 Lakeview Dr, Mount Pleasant, SC 29464For SaleMLS ID #26017785, Krystine Edwards. CTMLS
- $3,499,0004 bd5 ba3.9k sqft741 Winthrop St, Mount Pleasant, SC 29464For SaleMLS ID #26021974, Jackie Kelly. CTMLS
- $3,500,0004 bd5 ba3.7k sqft1644 Home Farm Rd, Mount Pleasant, SC 29464New ConstructionMLS ID #26025693, Nate Buttrick. CTMLS
- $2,095,0003 bd4 ba2.8k sqft19 Krier Ln, Mount Pleasant, SC 29464For SaleMLS ID #26025531, Brian Mello. CTMLS
- $2,975,0004 bd3 ba2.3k sqft928 Richter Way, Mount Pleasant, SC 29464For SaleMLS ID #26024361, Sarah Keating. CTMLS
- $2,650,0004 bd5 ba3k sqft1020 S Shem Dr, Mount Pleasant, SC 29464For SaleMLS ID #26021935, Krystine Edwards. CTMLS
- $4,550,0004 bd6 ba3.9k sqft11 Pierates Cruz, Mount Pleasant, SC 29464For SaleMLS ID #26010109, Tim Schneider. CTMLS
- $1,995,0004 bd4 ba3k sqft711 Gate Post Dr, Mount Pleasant, SC 29464For SaleMLS ID #26024881, Trey Mathisen. CTMLS
- $2,650,0002 bd3 ba2.7k sqft2 Laurens St #1D, Charleston, SC 29401For SaleMLS ID #26019304, Lisa Patterson. CTMLS
- $3,500,0003 bd4 ba2.9k sqft72 Halsey Blvd, Charleston, SC 29401For SaleMLS ID #26008890, Mary Lou Wertz. CTMLS
- $2,550,0003 bd4 ba1.9k sqft175 Concord St Unit 101, Charleston, SC 29401For SaleMLS ID #26024644, Luis Bordon. CTMLS
- $3,350,0004 bd5 ba2.7k sqft58 Laurens St, Charleston, SC 29401For SaleMLS ID #26024387, Elizabeth Sage. CTMLS
- $2,200,0004 bd4 ba3.1k sqft1531 Mossy Branch Way, Mount Pleasant, SC 29464For SaleMLS ID #26006134, Pam Bishop. CTMLS
- $2,195,0005 bd5 ba2.5k sqft45 Eastlake Rd, Mount Pleasant, SC 29464For SaleMLS ID #26016887, Patrick Ryan. CTMLS
- $1,995,0005 bd5 ba3.4k sqft227 Palmetto Blf, Mount Pleasant, SC 29464For SaleMLS ID #26019064, Craig Anthony. CTMLS
