Skip main navigation
For sale
  • $399,000

    149 Cooper St, Spring Mills, PA 16875

    4beds
    1,782sqft
    : 
    $2,517/mo
    Get pre-qualified
    Single Family Residence
    Built in 1944
    5.68 Acres Lot
    $389,600 Zestimate®
    $224/sqft
    $-- HOA

    What's special

    Electric fireplaceExceptional outdoor amenitiesBeautiful outdoor settingModern finishesAdditional storage shedLaundry areaAbundance of natural light
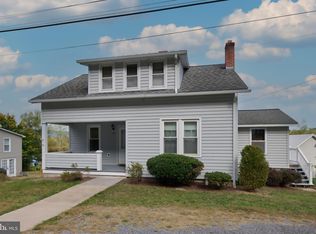
    Beautifully remodeled and move-in ready, this 4-bedroom, 2.5-bath home offers modern finishes, functional living spaces, and exceptional outdoor amenities on a scenic 5.68-acre lot. An open and airy foyer welcomes you inside, leading to a spacious living room featuring an electric fireplace. The updated kitchen boasts abundant cabinet and storage space, reverse osmosis water filtration, and easy access to the bright sunroom overlooking the backyard. The first floor also includes a convenient half bath. Energy-efficient mini-split systems and heat pumps/forced air ensure year-round comfort. Upstairs, the primary suite features vaulted ceilings and an abundance of natural light. Storage is plentiful throughout the home, including an unfinished attic perfect for seasonal items and extra belongings. The finished lower level expands the living space with a large recreation room, laundry area, an additional bedroom, and a full bath. Step outside and discover your own backyard oasis. The expansive deck overlooks the in-ground pool, fire pit, and tranquil pond, creating the perfect setting for entertaining, relaxing, or enjoying the peaceful surroundings. A detached garage/barn and additional storage shed provide ample space for vehicles, equipment, tools, and outdoor toys. Additional improvements include a backyard French drain system installed in 2025. This home combines modern updates, versatile living space, and a beautiful outdoor setting. Schedule your private showing at 149 Cooper Street today!
    37 days
    |
    1,668
    |
    99
    |

    Zillow last checked:

    Listing updated:

    Listed by:

    Marc Mcmaster 814-360-6961,

    RE/MAX Centre Realty 8142318200

    Source: Bright MLS,MLS#: PACE2519508MLS Logo

      Facts & features

      Interior

      Bedrooms & bathrooms
      • Bedrooms: 4
      • Bathrooms: 3
      • Full bathrooms: 2
      • 1/2 bathrooms: 1
      • Main level bathrooms: 1
      Rooms
      • Room types: Living Room, Primary Bedroom, Kitchen, Foyer, Bedroom 1, Sun/Florida Room, Recreation Room, Utility Room, Full Bath, Additional Bedroom
      Primary bedroom
      • Description: 10'3x15'6
      • Level: Upper
      • Area: 160 Square Feet
      • Dimensions: 16 X 10
      Other
      • Description: 12'4x9'4
      • Level: Upper
      • Area: 108 Square Feet
      • Dimensions: 9 X 12
      Other
      • Description: 12x9
      • Level: Upper
      • Area: 108 Square Feet
      • Dimensions: 9 X 12
      Bedroom 1
      • Level: Lower
      • Area: 144 Square Feet
      • Dimensions: 12 X 12
      Foyer
      • Level: Main
      • Area: 154 Square Feet
      • Dimensions: 14 X 11
      Other
      • Description: 1
      • Level: Lower
      • Area: 56 Square Feet
      • Dimensions: 7 X 8
      Other
      • Description: 9x6
      • Level: Upper
      • Area: 54 Square Feet
      • Dimensions: 6 X 9
      Kitchen
      • Level: Main
      • Area: 165 Square Feet
      • Dimensions: 11 X 15
      Living room
      • Level: Main
      • Area: 176 Square Feet
      • Dimensions: 16 X 11
      Recreation room
      • Level: Lower
      • Area: 500 Square Feet
      • Dimensions: 25 X 20
      Other
      • Level: Main
      • Area: 72 Square Feet
      • Dimensions: 9 X 8
      Utility room
      • Level: Lower
      • Area: 12 Square Feet
      • Dimensions: 3 X 4
      Heating
      • Heat Pump, Forced Air, Electric
      Cooling
      • Ductless, Window Unit(s), Electric
      Appliances
      • Included: Electric Water Heater
      • Laundry: In Basement
      Features
      • Attic, Eat-in Kitchen, Dining Area
      • Flooring: Luxury Vinyl, Carpet, Hardwood
      • Basement: Finished
      • Number of fireplaces: 1
      • Fireplace features: Electric
      Interior area
      • Total structure area: 1,782
      • Total interior livable area: 1,782 sqft
      • Finished area above ground: 1,200
      • Finished area below ground: 582

      Property

      Parking
      • Total spaces: 1
      • Parking features: Storage, Driveway, Detached
      • Garage spaces: 1
      • Has uncovered spaces: Yes
      Accessibility
      • Accessibility features: None
      Features
      • Levels: Two
      • Stories: 2
      • Patio & porch: Deck, Porch
      • Has private pool: Yes
      • Pool features: Above Ground, Vinyl, Private
      Lot
      • Size: 5.68 Acres
      • Features: Landscaped, Pond
      Details
      • Additional structures: Above Grade, Below Grade, Outbuilding
      • Additional parcels included: 21010,096A,0000
      • Parcel number: 21010,098,0000S
      • Zoning: VR
      • Special conditions: Standard

      Construction

      Type & style
      • Home type: SingleFamily
      • Architectural style: Traditional
      • Property subtype: Single Family Residence
      Materials
      • Vinyl Siding
      • Foundation: Block
      • Roof: Shingle
      Condition
      • Very Good
      • New construction: No
      • Year built: 1944

      Utilities & green energy

      • Sewer: Public Sewer
      • Water: Public

      Community & HOA

      Community
      • Subdivision: None Available
      HOA
      • Has HOA: No
      Location
      • Region: Spring Mills
      • Municipality: GREGG TWP

      Financial & listing details

      • Price per square foot: $224/sqft
      • Tax assessed value: $22,725
      • Annual tax amount: $1,448
      • Date on market: 6/30/2026
      • Listing agreement: Exclusive Right To Sell
      • Exclusions: Sauna
      • Ownership: Fee Simple

        Estimated market value

        $389,600

        $370,000 - $409,000

        $2,490/mo

        Price history

        DateEventPrice
        6/30/2026Listed for sale$399,000+114.5%$224/sqft
        Source: Bright MLS #PACE2519508 Report a problem
        6/29/2016Sold$186,000-2.1%$104/sqft
        Source: Agent Provided Report a problem
        4/19/2016Listed for sale$189,900$107/sqft
        Source: Kissinger Bigatel & Brower REALTORS� #47551 Report a problem

        Public tax history

        YearProperty taxesTax assessment
        2024$1,426 $22,725
        2023$1,426 +5.6%$22,725
        2022$1,351 $22,725
        2021$1,351 +10.6%--
        2020$1,221 0%$22,725
        2019$1,222 +29.9%$22,725
        2018$941 $22,725
        2017-- $22,725 -19.9%
        2015-- $28,360
        2014-- $28,360
        2013-- $28,360
        2012-- $28,360
        2011-- $28,360
        2010-- $28,360
        2009-- $28,360
        2006-- $28,360
        2005-- $28,360
        2004-- $28,360
        2003-- $28,360
        2002-- $28,360
        2000-- $28,360
        Find assessor info on the county website

        Monthly payment

        Est. payment

        Payment breakdown

        Explore the cost of this home by adjusting the details. Changes won't be saved.
        All calculations are estimates and provided by Zillow, Inc. for informational purposes only. Actual amounts may vary.
        HOA fees may include property taxes on listings classified as Co-Ops. Contact the listing agent and/or owner for fee details.
        Mortgage interest rates are dependent on a number of factors, including credit score, down payment, and repayment length. Interest rate data provided by Zillow Group Marketplace, Inc. as of 1/1/1970 from various mortgage lenders with which we have lead or other similar arrangements; the Estimated Payment is an average of those rates.
        See how much you could borrow to make a competitive offer.

        Climate risks

        Neighborhood: 16875

        Getting around

        9 / 100
        Car-Dependent
        24 / 100
        Somewhat Bikeable

        Nearby schools

        GreatSchools rating
        Schools provided by the listing agent
        • District: Penns Valley Area

        Source: Bright MLS. This data may not be complete. We recommend contacting the local school district to confirm school assignments for this home.

        A local agent can set up tours, give advice and negotiate with sellers.

        Browse local experts

        Similar homes