Skip main navigation
Closed
  • $462,625

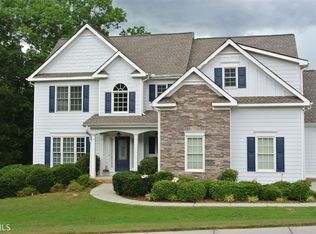
    149 Copper Hills Dr, Canton, GA 30114

    6beds
    4,983sqft
    Single Family Residence, Residential
    Built in 2004
    0.79 Acres Lot
    $697,600 Zestimate®
    $93/sqft
    $4,340 Estimated rent

    Home value

    $697,600

    $649,000 - $746,000

    $4,340/mo

    Zestimate® history
    Loading
    Loading...

    Owner options

    List your home for rent

    $4,340/mo

    Rent Zestimate®

    Find your next renter with Zillow Rental Manager. Plus, with online applications, you can quickly screen prospective tenants – for free.

    Learn more

    $4,340/mo

    Rent Zestimate®

    Refinance and save

    $2,754/mo

    Est. payment

    Refinancing to a lower rate could help reduce your monthly payments and save thousands over the life of the loan.

    See today's rates

    $2,754/mo

    Est. payment

    Explore your selling options

    Work with a Zillow partner agent

    Leverage their expertise and Zillow's premium Showcase listings to get your home seen by more buyers.

    Get started

    List with your own agent

    Get your home in front of millions of buyers by listing it on Zillow.

    Learn how to do it

    Sell it yourself

    Take full control of how buyers see your home on Zillow by listing For Sale by Owner (FSBO).

    List your home

    What's special

    Oversized garageSecondary master suiteWalk in closetsSeparate showerSecondary refrigeratorSeparate dining roomRocking chair front porch
    Renovator/Investor Dream in sought after Copper Hills!!! Looking for a quick flip or to customize/renovate/update for personal use. The canvas is here, ready for you to paint your very own picture. Home has been appraised and inspected. Bids are in for full interior/exterior paint and drywall repairs which can be completed in a two week time frame. This traditional, could be, beauty nestled on a wooded corner lot with inviting rocking chair front porch features a two story dramatic open plan with huge fireside great room and a separate dining room and airy private office. The eat-in kitchen offers a breakfast bar and walk in panty. Tucked behind the great room is a large family/sun room with rear deck featuring a peaceful, quiet, wooded view. The split bedroom plan brags an oversized master with his and her walk in closets, his and her vanities, separate shower and whirlpool tub. Secondary bedrooms located on other side of home share a jack and jill bath. Main level oversized laundry comes complete with sink and water line for secondary refrigerator. Rear staircase leads to another living area with secondary master suite, large room over oversized garage already studded with closet could easily be turned into a bedroom or an oversized bonus/gameroom/craft room. The finished terrace level boasting 1827 square feet with true sheetrocked finished flat ceiling is perfect for mother-in-law/teen suite. Other features of terrace level a massive living area complete with dining room, 2 oversized bedrooms a huge full bath, large area plumbed for a full kitchen and the walk out private patio area and workshop. Another hidden gem of the terrace level is the huge walk in cedar closet and the extra storage storage storage. Home features 10 foot ceilings through. Great room has original hardwood floors beneath carpet. This home offers tons of potential. It just awaits you and lots of love.

    Zillow last checked:

    Listing updated:

    Listing Provided by:

    Kelly Terrian,

    Atlanta Communities

    Bought with:

    Clea Williamson Mckinney

    Realty One Group Edge

    Source: FMLS GA,MLS#: 7223005MLS Logo

    Facts & features

    Interior

    Bedrooms & bathrooms
    • Bedrooms: 6
    • Bathrooms: 5
    • Full bathrooms: 4
    • 1/2 bathrooms: 1
    • Main level bathrooms: 2
    • Main level bedrooms: 3
    Primary bedroom
    • Features: Master on Main, Oversized Master, Split Bedroom Plan
    • Level: Master on Main, Oversized Master, Split Bedroom Plan
    Bedroom
    • Features: Master on Main, Oversized Master, Split Bedroom Plan
    Primary bathroom
    • Features: Double Vanity, Separate Tub/Shower, Vaulted Ceiling(s), Whirlpool Tub
    Dining room
    • Features: Open Concept, Seats 12+
    Kitchen
    • Features: Breakfast Bar, Breakfast Room, Cabinets Stain, Eat-in Kitchen, Pantry, Solid Surface Counters
    Heating
    • Forced Air, Natural Gas, Zoned
    Cooling
    • Ceiling Fan(s), Central Air, Heat Pump, Zoned
    Appliances
    • Included: Double Oven, Electric Cooktop, Electric Oven, Gas Water Heater, Microwave
    • Laundry: Laundry Room, Main Level, Mud Room, Sink
    Features
    • Bookcases, Cathedral Ceiling(s), Crown Molding, Entrance Foyer, Entrance Foyer 2 Story, High Ceilings 10 ft Main, High Speed Internet, His and Hers Closets, Tray Ceiling(s), Vaulted Ceiling(s), Walk-In Closet(s)
    • Flooring: Carpet, Ceramic Tile, Hardwood
    • Windows: Double Pane Windows, Insulated Windows, Skylight(s)
    • Basement: Bath/Stubbed,Daylight,Exterior Entry,Finished,Finished Bath,Interior Entry
    • Number of fireplaces: 1
    • Fireplace features: Factory Built, Family Room, Gas Log, Great Room
    • Common walls with other units/homes: No Common Walls
    Interior area
    • Total structure area: 4,983
    • Total interior livable area: 4,983 sqft
    • Finished area above ground: 3,156
    • Finished area below ground: 1,827

    Property

    Parking
    • Total spaces: 2
    • Parking features: Driveway, Garage, Garage Door Opener, Garage Faces Side, Kitchen Level, Level Driveway, Parking Pad
    • Garage spaces: 2
    • Has uncovered spaces: Yes
    Accessibility
    • Accessibility features: None
    Features
    • Levels: Two
    • Stories: 2
    • Patio & porch: Deck, Front Porch, Patio
    • Exterior features: Courtyard, Rain Gutters, No Dock
    • Pool features: None
    • Has spa: Yes
    • Spa features: Bath, None
    • Fencing: Back Yard,Wood
    • Has view: Yes
    • View description: Trees/Woods
    • Waterfront features: None
    • Body of water: None
    Lot
    • Size: 0.79 Acres
    • Features: Corner Lot, Front Yard, Level, Private, Sloped
    Details
    • Additional structures: Workshop
    • Parcel number: 14N06A 064
    • Other equipment: None
    • Horse amenities: None

    Construction

    Type & style
    • Home type: SingleFamily
    • Architectural style: Traditional
    • Property subtype: Single Family Residence, Residential
    Materials
    • Cement Siding, Stone
    • Foundation: Concrete Perimeter
    • Roof: Composition
    Condition
    • Resale
    • New construction: No
    • Year built: 2004

    Utilities & green energy

    • Electric: 110 Volts, 220 Volts
    • Sewer: Septic Tank
    • Water: Public
    • Utilities for property: Cable Available, Electricity Available, Natural Gas Available, Phone Available, Underground Utilities, Water Available
    Green energy
    • Energy efficient items: Insulation, Thermostat, Windows
    • Energy generation: None

    Community & neighborhood

    Security
    • Security features: Carbon Monoxide Detector(s), Security Lights, Smoke Detector(s)
    Community
    • Community features: Homeowners Assoc, Near Schools, Near Shopping, Near Trails/Greenway, Sidewalks, Street Lights
    Location
    • Region: Canton
    • Subdivision: Copper Hills

    HOA & financial

    HOA
    • Has HOA: No
    • Services included: Maintenance Grounds

    Other

    Other facts
    • Listing terms: Cash,Conventional,FHA 203(k)
    • Ownership: Fee Simple
    • Road surface type: Paved

    Price history

    DateEventPrice
    7/17/2023Sold$462,625+0.6%$93/sqft
    Source: FMLS GA #7223005 Report a problem
    6/19/2023Pending sale$460,000$92/sqft
    Source: FMLS GA #7223005 Report a problem
    5/26/2023Listed for sale$460,000+35.7%$92/sqft
    Source: GAMLS #10164193 Report a problem
    1/24/2014Sold$339,000-3%$68/sqft
    Source: FMLS GA #5196014 Report a problem
    1/23/2014Pending sale$349,500$70/sqft
    Source: Better Homes and Gardens Real Estate Metro Brokers #5196014 Report a problem
    11/2/2013Price change$349,500-0.1%$70/sqft
    Source: Better Homes and Gardens Real Estate Metro Brokers #5196014 Report a problem
    9/13/2013Listed for sale$349,900+3.2%$70/sqft
    Source: Better Homes and Gardens Real Estate Metro Brokers #5196014 Report a problem
    2/16/2011Listing removed$339,000$68/sqft
    Source: Better Homes and Gardens Real Estate Metro Brokers #2799455 Report a problem
    6/18/2010Price change$339,000-3.1%$68/sqft
    Source: Better Homes and Gardens Real Estate Metro Brokers #2799455 Report a problem
    1/15/2010Listed for sale$349,900+34.3%$70/sqft
    Source: Better Homes and Gardens Real Estate Metro Brokers #2799455 Report a problem
    8/9/2004Sold$260,500$52/sqft
    Source: Public Record Report a problem

    Public tax history

    YearProperty taxesTax assessment
    2025$1,531 -68.5%$264,160 +14.2%
    2024$4,860 -21.7%$231,240 -2.1%
    2023$6,210 +5.1%$236,280 +5.1%
    2022$5,907 +13.9%$224,760 +23%
    2021$5,187 +10.4%$182,720 +10.5%
    2020$4,699 -0.6%$165,360 -0.6%
    2019$4,726 +2.7%$166,320 -58.7%
    2018$4,602 +2.2%$402,400 +3%
    2017$4,504 -0.5%$390,800 +0.5%
    2016$4,527 $388,700 +12.9%
    2015$4,527 +15.1%$344,200 +1.4%
    2014$3,934 +8.8%$339,600 +10.4%
    2013$3,615 +8.2%$307,500 +8.4%
    2012$3,340 +3.1%$283,600 +0.3%
    2011$3,241 -5%$282,800 +131.2%
    2010$3,411 -8.5%$122,320 -13.4%
    2009$3,729 +0.5%$141,320 -6.8%
    2008$3,708 -1%$151,560 -0.9%
    2007$3,747 -7.5%$152,880 +0%
    2006$4,050 -0.8%$152,840 +0.5%
    2005$4,082 $152,080

    Find assessor info on the county website

    Neighborhood: 30114

    Nearby schools

    GreatSchools rating
    Schools provided by the listing agent
    • Elementary: J. Knox
    • Middle: Teasley
    • High: Cherokee

    Source: FMLS GA. This data may not be complete. We recommend contacting the local school district to confirm school assignments for this home.

    Get a cash offer in 3 minutes
    Find out how much your home could sell for in as little as 3 minutes with a no-obligation cash offer.
    Estimated market value
    $697,600
    Get a cash offer in 3 minutes
    Find out how much your home could sell for in as little as 3 minutes with a no-obligation cash offer.
    Estimated market value
    $697,600