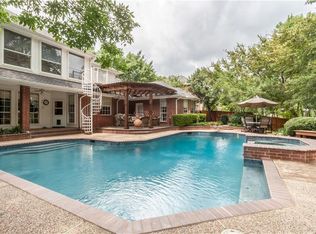
5.113 acres in Coppell with a 7,391-square-foot main home, a separate 1,092-square-foot guest home, and a level of outdoor infrastructure you almost never see in this market. Pool, spa, in-ground trampoline, two-goal basketball court, and a horse-friendly barn, all on one property.
Six bedrooms, six full baths, two half baths. Hardwood floors, vaulted ceilings, and woodwork throughout that reflects real craftsmanship. The kitchen is large and well-equipped with a double oven, cooktop, butler's pantry, and a breakfast bar that seats a crowd. The layout moves well between everyday living and hosting. The expansive laundry room, additional dishwasher, whole-home vacuum system and generous interior storage make for practical necessities in this expansive estate-style home.
The guest home adds genuine flexibility for in-laws, extended family, or long-term guests with their own space and privacy. The detached three-car garage has room above for an apartment or office buildout.
Minutes from DFW International Airport, under 20 minutes to Las Colinas, and a straight shot to both downtown Dallas and the Frisco corridor. Five-plus acres of privacy with a commute that actually works.
Roof replaced in 2024. Guest home square footage is not included in the listed total.
Reach out today to walk the property in person.
Sold
Price Unknown
149 Cottonwood Dr, Coppell, TX 75019
6beds
7,391sqft
Single Family Residence
Built in 1994
5.11 Acres Lot
$2,960,300 Zestimate®
$--/sqft
$4,486 Estimated rent
Home value
$2,960,300
$2.72M - $3.23M
$4,486/mo
Zestimate® history
Owner options
List your home for rent
$4,486/mo
Rent Zestimate®
Find your next renter with Zillow Rental Manager. Plus, with online applications, you can quickly screen prospective tenants – for free.
$4,486/mo
Rent Zestimate®
Refinance and save
Refinancing to a lower rate could help reduce your monthly payments and save thousands over the life of the loan.
Explore your selling options
Work with a Zillow partner agent
Leverage their expertise and Zillow's premium Showcase listings to get your home seen by more buyers.
Get startedList with your own agent
Get your home in front of millions of buyers by listing it on Zillow.
Learn how to do itSell it yourself
Take full control of how buyers see your home on Zillow by listing For Sale by Owner (FSBO).
List your homeWhat's special
In-ground trampolineTwo-goal basketball courtFive-plus acres of privacyWhole-home vacuum systemHardwood floorsHorse-friendly barnGenerous interior storage
Zillow last checked:
Listing updated:
Listed by:
Austin Wyble 0690063 409-718-8868,
Compass RE Texas, LLC 682-226-6938
Bought with:
Jeannette Robichaux, 0562969
Ebby Halliday, REALTORS
Source: NTREIS,MLS#: 21247047
Facts & features
Interior
Bedrooms & bathrooms
- Bedrooms: 6
- Bathrooms: 8
- Full bathrooms: 6
- 1/2 bathrooms: 2
Primary bedroom
- Features: Built-in Features, Closet Cabinetry, Dual Sinks, Double Vanity, En Suite Bathroom, Granite Counters, Garden Tub/Roman Tub, Sitting Area in Primary, Sink
- Level: First
- Dimensions: 23 x 20
Bedroom
- Features: En Suite Bathroom, Split Bedrooms, Walk-In Closet(s)
- Level: Second
- Dimensions: 22 x 14
Bedroom
- Features: Ceiling Fan(s), En Suite Bathroom, Walk-In Closet(s)
- Level: Second
- Dimensions: 17 x 14
Bedroom
- Features: Ceiling Fan(s), En Suite Bathroom, Walk-In Closet(s)
- Level: First
- Dimensions: 20 x 13
Bedroom
- Features: Ceiling Fan(s), En Suite Bathroom, Walk-In Closet(s)
- Level: Second
- Dimensions: 14 x 13
Bedroom
- Features: Ceiling Fan(s), En Suite Bathroom, Walk-In Closet(s)
- Level: First
- Dimensions: 18 x 12
Bonus room
- Features: Ceiling Fan(s)
- Level: Second
- Dimensions: 30 x 19
Dining room
- Level: First
- Dimensions: 19 x 13
Family room
- Features: Ceiling Fan(s), Fireplace
- Level: First
- Dimensions: 17 x 15
Game room
- Features: Built-in Features, Ceiling Fan(s)
- Level: Second
- Dimensions: 19 x 13
Kitchen
- Features: Built-in Features, Granite Counters, Kitchen Island, Stone Counters, Walk-In Pantry
- Level: First
- Dimensions: 17 x 16
Living room
- Features: Built-in Features, Ceiling Fan(s), Fireplace
- Level: First
- Dimensions: 28 x 17
Utility room
- Features: Built-in Features, Utility Room, Utility Sink
- Level: First
- Dimensions: 14 x 11
Heating
- Central, Natural Gas, Zoned
Cooling
- Central Air, Electric, Zoned
Appliances
- Included: Some Gas Appliances, Built-In Refrigerator, Double Oven, Dishwasher, Gas Cooktop, Disposal, Gas Water Heater, Microwave, Plumbed For Gas, Vented Exhaust Fan, Warming Drawer
- Laundry: Washer Hookup, Dryer Hookup, Laundry in Utility Room
Features
- Built-in Features, Chandelier, Central Vacuum, Double Vanity, Granite Counters, High Speed Internet, In-Law Floorplan, Kitchen Island, Open Floorplan, Pantry, Paneling/Wainscoting, Vaulted Ceiling(s), Natural Woodwork, Walk-In Closet(s)
- Flooring: Carpet, Tile, Wood
- Has basement: No
- Number of fireplaces: 3
- Fireplace features: Gas, Gas Log, Gas Starter, Great Room
Interior area
- Total interior livable area: 7,391 sqft
Property
Parking
- Total spaces: 5
- Parking features: Additional Parking, Circular Driveway, Direct Access, Electric Gate, Enclosed, Garage, Kitchen Level, Oversized, Private, Workshop in Garage
- Attached garage spaces: 5
Accessibility
- Accessibility features: Accessible Full Bath, Accessible Bedroom, Accessible Entrance
Features
- Levels: Two
- Stories: 2
- Patio & porch: Covered
- Exterior features: Basketball Court, Barbecue, Courtyard, Dog Run, Garden, Outdoor Grill, Outdoor Kitchen, Outdoor Living Area, Playground, Private Entrance, Private Yard, Storage, Sport Court, Uncovered Courtyard
- Pool features: In Ground, Pool, Pool/Spa Combo
- Fencing: Gate,Metal,Privacy,Stone,Wood
- On waterfront: Yes
- Waterfront features: Creek
Lot
- Size: 5.11 Acres
- Dimensions: 346 x 700
- Features: Acreage, Back Yard, Irregular Lot, Lawn, Landscaped, Many Trees, Sprinkler System
- Residential vegetation: Grassed, Partially Wooded
Details
- Additional structures: Barn(s), Stable(s)
- Parcel number: 18001520010070000
- Other equipment: Home Theater, Livestock Equipment
Construction
Type & style
- Home type: SingleFamily
- Architectural style: Traditional,Detached
- Property subtype: Single Family Residence
Materials
- Brick
- Foundation: Slab
- Roof: Asphalt
Condition
- Year built: 1994
Utilities & green energy
- Sewer: Public Sewer
- Water: Public
- Utilities for property: Natural Gas Available, Sewer Available, Separate Meters, Water Available
Community & HOA
Community
- Subdivision: Cottonwood Estates
HOA
- Has HOA: No
Location
- Region: Coppell
Financial & listing details
- Tax assessed value: $2,800,000
- Annual tax amount: $54,907
- Date on market: 5/8/2026
- Listing terms: Cash,Conventional,1031 Exchange,See Agent,VA Loan
Price history
| Date | Event | Price |
|---|---|---|
| 5/28/2026 | Sold | -- |
Source: NTREIS #21247047 Report a problem | ||
| 5/8/2026 | Pending sale | $3,000,000$406/sqft |
Source: NTREIS #21247047 Report a problem | ||
| 5/8/2026 | Listed for sale | $3,000,000+3.4%$406/sqft |
Source: NTREIS #21247047 Report a problem | ||
| 2/1/2024 | Sold | -- |
Source: NTREIS #20373725 Report a problem | ||
| 1/7/2024 | Pending sale | $2,900,000$392/sqft |
Source: NTREIS #20373725 Report a problem | ||
| 12/19/2023 | Contingent | $2,900,000$392/sqft |
Source: NTREIS #20373725 Report a problem | ||
| 10/12/2023 | Price change | $2,900,000-6.5%$392/sqft |
Source: NTREIS #20373725 Report a problem | ||
| 9/28/2023 | Price change | $3,100,000-6.1%$419/sqft |
Source: NTREIS #20373725 Report a problem | ||
| 7/6/2023 | Listed for sale | $3,300,000+50%$446/sqft |
Source: NTREIS #20373725 Report a problem | ||
| 4/14/2011 | Listing removed | $2,200,000$298/sqft |
Source: Creekview Realty #11562097 Report a problem | ||
| 3/20/2011 | Listed for sale | $2,200,000$298/sqft |
Source: Creekview Realty #11562097 Report a problem | ||
Public tax history
| Year | Property taxes | Tax assessment |
|---|---|---|
| 2025 | $49,918 +19.3% | $2,800,000 -0.1% |
| 2024 | $41,851 +5.1% | $2,801,410 +18% |
| 2023 | $39,829 -2.4% | $2,375,000 +25.1% |
| 2022 | $40,799 -7.4% | $1,899,220 |
| 2021 | $44,046 -1.5% | $1,899,220 |
| 2020 | $44,739 +0.4% | $1,899,220 -1% |
| 2019 | $44,542 +4.7% | $1,917,800 +13% |
| 2018 | $42,531 -1.1% | $1,697,710 |
| 2017 | $42,984 -0.5% | $1,697,710 |
| 2016 | $43,207 +0.1% | $1,697,710 |
| 2015 | $43,181 | $1,697,710 |
| 2014 | $43,181 | $1,697,710 |
| 2013 | -- | -- |
| 2012 | -- | -- |
| 2011 | -- | -- |
| 2010 | -- | -- |
| 2009 | -- | -- |
| 2008 | -- | -- |
| 2007 | -- | -- |
| 2005 | -- | -- |
| 2004 | -- | -- |
| 2003 | -- | -- |
| 2002 | -- | -- |
| 2001 | -- | -- |
Find assessor info on the county website
Neighborhood: 75019
Nearby homes
- $3,346,8005 bd5 ba14k sqft141 Cottonwood Dr, Coppell, TX 75019Off Market
- $1,010,1004 bd4 ba4k sqft230 Winding Hollow Ln, Coppell, TX 75019Off Market
- $771,9005 bd3 ba2.8k sqft226 Winding Hollow Ln, Coppell, TX 75019Off Market

- $916,0005 bd3 ba3.2k sqft222 Winding Hollow Ln, Coppell, TX 75019Off Market
- $--6 bd7 ba5.9k sqft157 Cottonwood Dr, Coppell, TX 75019Sold
- $1,462,5006.5 Acres157 Cottonwood Dr, Coppell, TX 75019Off Market
- $1,159,4005 bd4 ba4.4k sqft234 Winding Hollow Ln, Coppell, TX 75019Off Market
- $1,142,5005 bd3 ba4.4k sqft218 Winding Hollow Ln, Coppell, TX 75019Off Market
Nearby schools
GreatSchools rating
- 8/10Wilson Elementary SchoolGrades: PK-5Distance: 0.7 mi
- 10/10Coppell Middle NorthGrades: 6-8Distance: 1 mi
- 8/10Coppell High SchoolGrades: 9-12Distance: 0.3 mi
Schools provided by the listing agent
- Elementary: Wilson
- Middle: Coppellnor
- High: Coppell
- District: Coppell ISD
Source: NTREIS. This data may not be complete. We recommend contacting the local school district to confirm school assignments for this home.
Get a cash offer in 3 minutes
Find out how much your home could sell for in as little as 3 minutes with a no-obligation cash offer.
Estimated market value
$2,960,300
Get a cash offer in 3 minutes
Find out how much your home could sell for in as little as 3 minutes with a no-obligation cash offer.
Estimated market value
$2,960,300
- Texas
- Dallas County
- Coppell
- 75019
- 149 Cottonwood Dr
Nearby cities
Nearby neighborhoods
Nearby zip codes
Other Coppell Topics
