Stunning all-brick two-story with 3,327 finished sq ft and sweeping views of Buffalo Mountain! The vaulted living room with fireplace opens to a formal dining room and a beautifully appointed kitchen featuring tile flooring, stainless steel appliances, Corian countertops, wine fridge, and a sunny eat-in area with French doors leading to the covered deck. The main-level primary suite offers hardwood floors, recessed lighting, private deck access, walk-in closet, double vanity, and a newer soaking tub. Two additional bedrooms and a full bath to complete the main level you have a two-car garage.
Upstairs, enjoy a spacious bonus/playroom, while the finished basement boasts tile flooring, a versatile rec room/mancave, and an oversized unfinished garage with its own driveway—perfect for three vehicles, a workshop, or even a boat. This home offers a newer roof, water heater and abundant storage to complete the package.
All this in a prime location—just 11 minutes to Johnson City Medical Center & the VA, and only 4 minutes to I-26 for easy commuting with only county taxes to pay!
Sold for $564,900
$564,900
149 Country Club Dr, Unicoi, TN 37692
3beds
3,327sqft
Single Family Residence, Residential
Built in 2001
-- sqft lot
$572,100 Zestimate®
$170/sqft
$3,137 Estimated rent
Home value
$572,100
Estimated sales range
Not available
$3,137/mo
Zestimate® history
Owner options
List your home for rent
$3,137/mo
Rent Zestimate®
Find your next renter with Zillow Rental Manager. Plus, with online applications, you can quickly screen prospective tenants – for free.
$3,137/mo
Rent Zestimate®
Refinance and save
$3,359/mo
Est. payment
Refinancing to a lower rate could help reduce your monthly payments and save thousands over the life of the loan.
$3,359/mo
Est. payment
Explore your selling options
Work with a Zillow partner agent
Leverage their expertise and Zillow's premium Showcase listings to get your home seen by more buyers.
Get startedList with your own agent
Get your home in front of millions of buyers by listing it on Zillow.
Learn how to do itSell it yourself
Take full control of how buyers see your home on Zillow by listing For Sale by Owner (FSBO).
List your homeWhat's special
Finished basementWalk-in closetOversized unfinished garagePrivate deck accessMain-level primary suiteStainless steel appliancesBeautifully appointed kitchen
Zillow last checked:
Listing updated:
Listed by:
David Edwards Jr. 423-914-1188,
Century 21 Legacy
Bought with:
Heather Price, 336483
KW Kingsport
Autumn Bergendahl, 371986
KW Johnson City
Source: TVRMLS,MLS#: 9986054
Facts & features
Interior
Bedrooms & bathrooms
- Bedrooms: 3
- Bathrooms: 3
- Full bathrooms: 3
Primary bedroom
- Level: Lower
Heating
- Central, Electric, Fireplace(s)
Cooling
- Central Air, Heat Pump
Appliances
- Included: Electric Range, Microwave, Refrigerator, Wine Refrigerator
- Laundry: Electric Dryer Hookup, Washer Hookup
Features
- Master Downstairs, Eat-in Kitchen, Entrance Foyer, Kitchen/Dining Combo, Pantry, Soaking Tub
- Flooring: Carpet, Ceramic Tile, Hardwood
- Windows: Double Pane Windows
- Basement: Block,Concrete,Garage Door,Interior Entry,Partial Cool,Partial Heat,Partially Finished,Plumbed,Walk-Out Access
- Number of fireplaces: 1
- Fireplace features: Living Room
Interior area
- Total structure area: 3,663
- Total interior livable area: 3,327 sqft
- Finished area below ground: 872
Property
Parking
- Total spaces: 3
- Parking features: Driveway, Concrete, Garage Door Opener
- Garage spaces: 3
- Has uncovered spaces: Yes
Features
- Levels: Two
- Stories: 2
- Patio & porch: Covered, Front Porch
Lot
- Dimensions: 27 x 158 x 152 x 176 x 225
- Topography: Level, Sloped
Details
- Additional structures: Garage(s)
- Parcel number: 005j A 013.00
- Zoning: RES
Construction
Type & style
- Home type: SingleFamily
- Architectural style: Traditional
- Property subtype: Single Family Residence, Residential
Materials
- Brick
- Foundation: Block
- Roof: Asphalt,Shingle
Condition
- Above Average
- New construction: No
- Year built: 2001
Utilities & green energy
- Sewer: Septic Tank
- Water: Public
- Utilities for property: Electricity Connected, Phone Available, Propane, Water Connected, Cable Connected, Natural Gas Available
Community & HOA
Community
- Security: Smoke Detector(s)
- Subdivision: Buffalo Valley Country Cl
HOA
- Has HOA: No
Location
- Region: Unicoi
Financial & listing details
- Price per square foot: $170/sqft
- Tax assessed value: $307,400
- Annual tax amount: $2,006
- Date on market: 9/21/2025
- Listing terms: Cash,Conventional,FHA,VA Loan
- Electric utility on property: Yes
Price history
| Date | Event | Price |
|---|---|---|
| 12/5/2025 | Sold | $564,900$170/sqft |
Source: TVRMLS #9986054 Report a problem | ||
| 10/24/2025 | Pending sale | $564,900$170/sqft |
Source: TVRMLS #9986054 Report a problem | ||
| 9/21/2025 | Listed for sale | $564,900+121.5%$170/sqft |
Source: TVRMLS #9986054 Report a problem | ||
| 7/26/2005 | Sold | $255,000+4.3%$77/sqft |
Source: Public Record Report a problem | ||
| 10/7/2004 | Sold | $244,500+878%$73/sqft |
Source: Public Record Report a problem | ||
| 3/28/2001 | Sold | $25,000$8/sqft |
Source: Public Record Report a problem | ||
Public tax history
| Year | Property taxes | Tax assessment |
|---|---|---|
| 2025 | $2,006 | $76,850 |
| 2024 | $2,006 | $76,850 |
| 2023 | $2,006 +11.1% | $76,850 |
| 2022 | $1,806 -9.9% | $76,850 +9.4% |
| 2021 | $2,004 | $70,225 |
| 2020 | $2,004 +6.3% | $70,225 |
| 2019 | $1,885 -1.5% | $70,225 -1.5% |
| 2018 | $1,913 0% | $71,275 |
| 2017 | $1,913 +4.9% | $71,275 +4.9% |
| 2016 | $1,824 | $67,950 |
Find assessor info on the county website
Neighborhood: 37692
Nearby homes
- $603,0003 bd2 ba2.5k sqft150 Country Club Dr, Unicoi, TN 37692Off Market
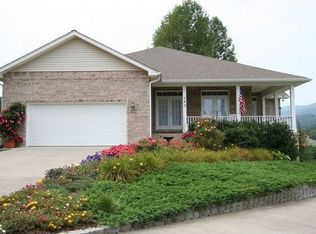
- $378,6004 bd4 ba4.1k sqft141 Country Club Dr, Unicoi, TN 37692Off Market

- $59,200-- bd-- ba-- sqft141 Country Club Dr, Unicoi, TN 37692Off Market
- $556,3004 bd3 ba2.5k sqft148 Country Club Dr, Unicoi, TN 37692Off Market
- $1,000-- bd-- ba-- sqftBuffalo Ridge Dr, Unicoi, TN 37692Off Market
- $444,500-- bd2 ba2k sqft146 Country Club Dr, Unicoi, TN 37692Off Market
- $32,400-- bd-- ba-- sqftCountry Club Dr, Unicoi, TN 37692Off Market
- $34,300-- bd-- ba-- sqftFairway Point, Unicoi, TN 37692Off Market
Nearby schools
GreatSchools rating
- 5/10Unicoi Elementary SchoolGrades: PK-5Distance: 2.8 mi
- 7/10Unicoi County Middle SchoolGrades: 6-8Distance: 8 mi
- 6/10Unicoi County High SchoolGrades: 9-12Distance: 8.1 mi
Schools provided by the listing agent
- Elementary: Unicoi
- Middle: Unicoi Co
- High: Unicoi Co
Source: TVRMLS. This data may not be complete. We recommend contacting the local school district to confirm school assignments for this home.


Get pre-qualified for a loan
At Zillow Home Loans, we can pre-qualify you in as little as 5 minutes with no impact to your credit score.An equal housing lender. NMLS #10287.
- Tennessee
- Unicoi County
- Unicoi
- 37692
- 149 Country Club Dr
Nearby cities
Nearby zip codes
Other Unicoi Topics
