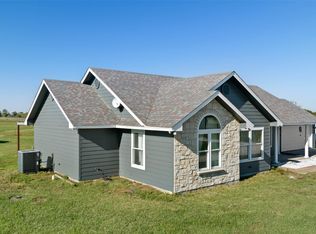
COMPLETELY updated home on almost 3 acres of pure tranquility! Rare opportunity to find ALL the things, moments from the lake and an hour from the city. The seller has done all new flooring, completely updated kitchen with new cabinets, new SS appliances, new granite counters, updated bathrooms with new vanities, plumbing, all new hardware throughout, designer fixtures, fresh neutral paint inside and out, new roof, new HVAC, and so much more. Open concept living to dining, with glass door going out to deck, all overlooking beautiful acreage, and endless sunsets. Mature trees and still plenty of room outside for all the toys, family entertainment, or additional buildings. Two outdoor storage sheds, 3 car covered parking, and plenty of additional space for RV or boat.
Sold
Price Unknown
149 County Road 1401, Morgan, TX 76671
3beds
1,232sqft
Manufactured Home, Single Family Residence
Built in 1984
2.91 Acres Lot
$258,700 Zestimate®
$--/sqft
$-- Estimated rent
Home value
$258,700
$230,000 - $287,000
Not available
Zestimate® history
Owner options
List your home for rent
Find your next renter with Zillow Rental Manager. Plus, with online applications, you can quickly screen prospective tenants – for free.
Refinance and save
$10/mo
Est. payment
Refinancing to a lower rate could help reduce your monthly payments and save thousands over the life of the loan.
$10/mo
Est. payment
Explore your selling options
Work with a Zillow partner agent
Leverage their expertise and Zillow's premium Showcase listings to get your home seen by more buyers.
Get startedList with your own agent
Get your home in front of millions of buyers by listing it on Zillow.
Learn how to do itSell it yourself
Take full control of how buyers see your home on Zillow by listing For Sale by Owner (FSBO).
List your homeWhat's special
Zillow last checked:
Listing updated:
Listed by:
Lindsay Haroon 0594065 214-244-9679,
The Agency Collective LLC 214-264-2030
Bought with:
Carolyn Shipp
SOURCE 1 REAL ESTATE
Source: NTREIS,MLS#: 20310261
Facts & features
Interior
Bedrooms & bathrooms
- Bedrooms: 3
- Bathrooms: 2
- Full bathrooms: 2
Primary bedroom
- Level: First
- Dimensions: 13 x 12
Bedroom
- Level: First
- Dimensions: 0 x 0
Bedroom
- Level: First
- Dimensions: 0 x 0
Dining room
- Level: First
- Dimensions: 0 x 0
Living room
- Level: First
- Dimensions: 20 x 13
Heating
- Central, Electric
Cooling
- Central Air, Ceiling Fan(s)
Appliances
- Included: Dishwasher, Electric Range, Microwave
Features
- Decorative/Designer Lighting Fixtures
- Flooring: Carpet, Luxury Vinyl, Luxury VinylPlank
- Has basement: No
- Number of fireplaces: 1
- Fireplace features: Wood Burning
Interior area
- Total interior livable area: 1,232 sqft
Property
Parking
- Total spaces: 3
- Parking features: Covered, Carport
- Carport spaces: 3
Features
- Levels: One
- Stories: 1
- Patio & porch: Deck
- Exterior features: Storage
- Pool features: None
- Fencing: Chain Link
Lot
- Size: 2.91 Acres
- Features: Acreage
Details
- Additional structures: Shed(s), Storage
- Parcel number: R23928
Construction
Type & style
- Home type: MobileManufactured
- Property subtype: Manufactured Home, Single Family Residence
- Attached to another structure: Yes
Materials
- Foundation: Pillar/Post/Pier
- Roof: Composition
Condition
- Year built: 1984
Utilities & green energy
- Sewer: Aerobic Septic
- Utilities for property: Septic Available
Community & HOA
Community
- Subdivision: Cderon Crk Ranch
HOA
- Has HOA: Yes
- Services included: Association Management
- HOA fee: $10 monthly
- HOA name: Cedron Ranch
- HOA phone: 254-707-2215
Location
- Region: Morgan
Financial & listing details
- Annual tax amount: $664
- Date on market: 11/1/2023
- Cumulative days on market: 191 days
- Listing terms: Cash,Conventional,FHA
Price history
| Date | Event | Price |
|---|---|---|
| 11/21/2023 | Sold | -- |
Source: NTREIS #20310261 Report a problem | ||
| 11/1/2023 | Pending sale | $219,900$178/sqft |
Source: NTREIS #20310261 Report a problem | ||
| 10/31/2023 | Listing removed | -- |
Source: NTREIS #20310261 Report a problem | ||
| 10/23/2023 | Contingent | $219,900$178/sqft |
Source: NTREIS #20310261 Report a problem | ||
| 9/25/2023 | Price change | $219,900-2.2%$178/sqft |
Source: NTREIS #20310261 Report a problem | ||
| 9/5/2023 | Price change | $224,900-2.2%$183/sqft |
Source: NTREIS #20310261 Report a problem | ||
| 7/26/2023 | Price change | $229,900-2.1%$187/sqft |
Source: NTREIS #20310261 Report a problem | ||
| 6/15/2023 | Price change | $234,900-2.1%$191/sqft |
Source: NTREIS #20310261 Report a problem | ||
| 5/5/2023 | Price change | $239,900-4%$195/sqft |
Source: NTREIS #20310261 Report a problem | ||
| 4/22/2023 | Listed for sale | $249,900+56.2%$203/sqft |
Source: NTREIS #20310261 Report a problem | ||
| 6/14/2022 | Sold | -- |
Source: NTREIS #20047161 Report a problem | ||
| 5/14/2022 | Pending sale | $160,000$130/sqft |
Source: NTREIS #20047161 Report a problem | ||
| 5/3/2022 | Listed for sale | $160,000$130/sqft |
Source: NTREIS #20047161 Report a problem | ||
Public tax history
Tax history is unavailable.
Neighborhood: 76671
Nearby homes
- $121,000-- bd-- ba1.2k sqft149 Private Road 1401, Morgan, TX 76671Off Market
- $114,300-- bd-- ba1.6k sqft161 Private Road 1401, Morgan, TX 76671Off Market
- $--3 bd2 ba1.3k sqft1270 Fm 1713, Morgan, TX 76671Sold
- $196,700-- bd-- ba1.6k sqft185 Private Road 1401, Morgan, TX 76671Off Market
- $458,500-- bd-- ba1.8k sqft238 Private Road 1401, Morgan, TX 76671Off Market
- $742,7004 bd5 ba4k sqft1333 Fm 1713, Morgan, TX 76671Off Market
- $174,400-- bd-- ba1.6k sqft201 Private Road 1401, Morgan, TX 76671Off Market
- $175,900-- bd-- ba1.4k sqft234 Private Road 1401, Morgan, TX 76671Off Market
Nearby schools
GreatSchools rating
- 4/10Morgan SchoolGrades: PK-12Distance: 9.8 mi
Schools provided by the listing agent
- Elementary: Kopperl
- Middle: Kopperl
- High: Kopperl
- District: Kopperl ISD
Source: NTREIS. This data may not be complete. We recommend contacting the local school district to confirm school assignments for this home.
Sell for more on Zillow
Get a Zillow Showcase℠ listing at no additional cost and you could sell for .
$258,700
2% more
+$5,174
With Zillow Showcase(estimated)
$263,874
Sell for more on Zillow
Get a Zillow Showcase℠ listing at no additional cost and you could sell for .
$258,700
2% more
+$5,174
With Zillow Showcase(estimated)
$263,874
- Texas
- Bosque County
- Morgan
- 76671
- 149 County Road 1401
