Welcome to your dream home with secluded panoramic views of the stunning Table Rock Lake! This exceptional property offers the perfect balance of elegance, comfort, and modern living. Step inside to discover an open floor plan and inviting atmosphere. Featuring four bedrooms three full bathrooms, two half bathrooms, two kitchens, and two laundry rooms that spread across three generous levels. With two separate full living quarters, this home provides ample space for multigenerational living, extended family visits, or even potential income. Each living quarter boasts its own full kitchen, ensuring convenience and privacy for all. Marvel at the captivating lake views from multiple vantage points, including the oversized windows that flood the home with natural light. Flowing seamlessly from room to room, creating a harmonious living experience. Indulge in the luxury of not one but two master suites, each offering a private retreat within this magnificent abode. These serene havens feature enchanting lake views, providing the perfect backdrop for relaxation and rejuvenation. The outdoor living and generous deck space will be where memories are made and cherished. Unwind on the spacious deck, perfect for hosting gatherings or simply enjoying the picturesque surroundings. Immerse yourself in the tranquility of fog rolling off the water as you sip your morning coffee while watching an abundance of wildlife roaming with a more than breathtaking sunrise. Situated upon one secluded acre elevated above the trees, this property also boasts an oversized shop building, and endless possibilities for hobbies, storage, or all of your lake toys. There is easy access parking to both the first and second story living areas with two full circle drives. Capture this rare opportunity to own your slice of paradise in this thoughtfully designed home. Don't miss out on this one of a kind property!
Closed
Price Unknown
149 Crestridge Circle, Branson West, MO 65737
4beds
4,901sqft
Single Family Residence
Built in 2002
1 Acres Lot
$694,400 Zestimate®
$--/sqft
$4,744 Estimated rent
Home value
$694,400
$646,000 - $757,000
$4,744/mo
Zestimate® history
Owner options
List your home for rent
$4,744/mo
Rent Zestimate®
Find your next renter with Zillow Rental Manager. Plus, with online applications, you can quickly screen prospective tenants – for free.
$4,744/mo
Rent Zestimate®
Refinance and save
$600/mo
Est. payment
Refinancing to a lower rate could help reduce your monthly payments and save thousands over the life of the loan.
$600/mo
Est. payment
Explore your selling options
Work with a Zillow partner agent
Leverage their expertise and Zillow's premium Showcase listings to get your home seen by more buyers.
Get startedList with your own agent
Get your home in front of millions of buyers by listing it on Zillow.
Learn how to do itSell it yourself
Take full control of how buyers see your home on Zillow by listing For Sale by Owner (FSBO).
List your homeWhat's special
Captivating lake viewsSpacious deckGenerous deck spaceMultigenerational livingOutdoor livingNatural lightOversized windows
Zillow last checked:
Listing updated:
Listed by:
Elizabeth White 573-280-4897,
Keller Williams Tri-Lakes
Bought with:
Robinson & Lyons Real Estate Group, 2017027892
Keller Williams
Source: SOMOMLS as distributed by MLS GRID,MLS#: 60251953
Facts & features
Interior
Bedrooms & bathrooms
- Bedrooms: 4
- Bathrooms: 5
- Full bathrooms: 3
- 1/2 bathrooms: 2
Rooms
- Room types: Kitchen- 2nd, Bedroom, Master Bedroom, Bonus Room, Family Room, In-Law Suite, Living Areas (3+), Workshop
Heating
- Zoned, Electric, Propane
Cooling
- Central Air, Zoned
Appliances
- Included: Dishwasher, Dryer, Electric Water Heater, Free-Standing Electric Oven, Microwave, Refrigerator, Washer
- Laundry: In Basement, Laundry Room, W/D Hookup
Features
- Granite Counters, High Ceilings, In-Law Floorplan, Vaulted Ceiling(s), Walk-In Closet(s)
- Basement: Exterior Entry,Finished,Bath/Stubbed,Storage Space,Utility,Walk-Out Access,Full
- Has fireplace: Yes
- Fireplace features: Living Room
Interior area
- Total structure area: 4,901
- Total interior livable area: 4,901 sqft
- Finished area above ground: 3,365
- Finished area below ground: 1,536
Property
Parking
- Total spaces: 2
- Parking features: Additional Parking, Garage Faces Side, Oversized
- Garage spaces: 2
Features
- Levels: Three Or More
- Stories: 3
- Patio & porch: Deck
- Exterior features: Rain Gutters
- Has spa: Yes
- Spa features: Bath
- Has view: Yes
- View description: Lake, Panoramic, Water
- Has water view: Yes
- Water view: Lake,Water
Lot
- Size: 1 Acres
- Features: Corner Lot, Dead End Street, Sloped
Details
- Additional structures: RV/Boat Storage
- Parcel number: 146.013004008041.000
Construction
Type & style
- Home type: SingleFamily
- Property subtype: Single Family Residence
Materials
- Foundation: Poured Concrete
- Roof: Metal
Condition
- Year built: 2002
Utilities & green energy
- Sewer: Septic Tank
- Water: Private
Community & HOA
Community
- Subdivision: Ozark Mountain Village
HOA
- HOA fee: $600 annually
- HOA phone: 417-291-9507
Location
- Region: Branson West
Financial & listing details
- Tax assessed value: $406,800
- Annual tax amount: $570
- Date on market: 1/9/2024
Price history
| Date | Event | Price |
|---|---|---|
| 12/11/2023 | Sold | -- |
Source:  SOMOMLS as distributed by MLS GRID #60251953 Report a problem SOMOMLS as distributed by MLS GRID #60251953 Report a problem | ||
| 10/31/2023 | Pending sale | $699,500$143/sqft |
Source: SOMOMLS as distributed by MLS GRID #60251953 Report a problem | ||
| 10/23/2023 | Price change | $699,500+0.1%$143/sqft |
Source: SOMOMLS as distributed by MLS GRID #60251953 Report a problem | ||
| 9/15/2023 | Listed for sale | $699,000$143/sqft |
Source: SOMOMLS as distributed by MLS GRID #60251953 Report a problem | ||
Public tax history
| Year | Property taxes | Tax assessment |
|---|---|---|
| 2024 | $3,786 +2% | $77,290 +1.8% |
| 2023 | $3,712 +604.6% | $75,890 +600.7% |
| 2022 | $527 | $10,830 |
| 2021 | -- | $10,830 |
| 2020 | -- | $10,830 |
| 2019 | -- | $10,830 |
| 2018 | -- | $10,830 |
| 2017 | $466 -0.2% | $10,830 |
| 2016 | $467 +2.6% | $10,830 |
| 2015 | $455 +1058.2% | $10,830 |
| 2014 | $39 -0.2% | $10,830 +1040% |
| 2012 | $39 | $950 |
Find assessor info on the county website
Neighborhood: 65737
Nearby homes
- $287,2002 bd-- ba697 sqft6492 State Highway Dd, Branson West, MO 65737Off Market
- $323,9003 bd3 ba1.5k sqft6492 State Highway Dd, Reeds Spring, MO 65737Off Market
- $1,099,5005 bd3 ba5k sqft18 Cool Creek Rd, Branson West, MO 65737Off Market
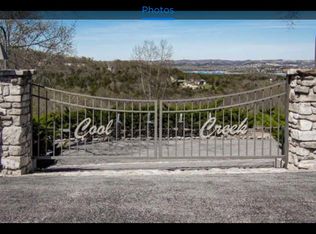
- $--1.01 Acres0 Highway Dd, Branson West, MO 65737Sold
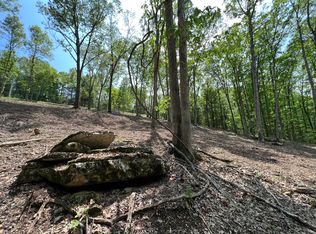
- $454,100-- bd-- ba2.6k sqft312 Rockbrook, Branson West, MO 65737Off Market
- $5,000-- bd-- ba-- sqft53 Turnridge Dr, Branson West, MO 65737Off Market
- $791,600-- bd-- ba3.2k sqft6702 State Highway Dd, Branson West, MO 65737Off Market
- $--2.7 Acres0 Cedar Island Rd, Reeds Spring, MO 65737Sold
Nearby schools
GreatSchools rating
- NAReeds Spring Primary SchoolGrades: PK-1Distance: 8.8 mi
- 3/10Reeds Spring Middle SchoolGrades: 7-8Distance: 8.5 mi
- 5/10Reeds Spring High SchoolGrades: 9-12Distance: 8.3 mi
Schools provided by the listing agent
- Elementary: Reeds Spring
- Middle: Reeds Spring
- High: Reeds Spring
Source: SOMOMLS as distributed by MLS GRID. This data may not be complete. We recommend contacting the local school district to confirm school assignments for this home.
Sell for more on Zillow
Get a Zillow Showcase℠ listing at no additional cost and you could sell for .
$694,400
2% more
+$13,888
With Zillow Showcase(estimated)
$708,288
- Missouri
- Stone County
- Branson West
- 65737
- 149 Crestridge Circle
Nearby cities
Nearby zip codes
Other Branson West Topics
