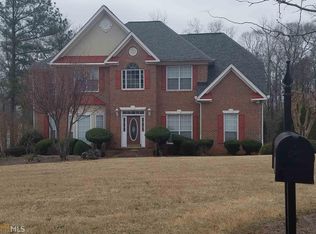
Welcome to 149 Crown Glen Way where modern upgrades, space, and elevated living come together effortlessly. This newly renovated 5-bedroom, 4-bathroom home offers a move-in-ready experience with fresh interior paint, brand-new hardwood floors on the main level, and new carpet throughout. Located in the desirable Crown Glen community, this home features a bright, open layout with formal living and dining areas perfect for both everyday living and entertaining. The spacious kitchen is equipped with granite countertops, stainless steel appliances, ample cabinetry, and a functional island, with easy access to the deck for seamless indoor-outdoor living. Upstairs, generously sized bedrooms include a light-filled owner's suite with a private bath featuring dual vanities, a soaking tub, and a separate shower. The finished basement adds incredible flexibility, ideal for a media room, home gym, or in-law suite, and opens to a covered patio overlooking a private backyard. Enjoy the Henry County lifestyle, known for its strong community, convenience to Atlanta, and continued growth in value. This home is a standout opportunity you don't want to miss. Schedule your private showing today.
Pending
$550,000
149 Crown Glen Way, Stockbridge, GA 30281
5beds
6,320sqft
Single Family Residence
Built in 1999
0.8 Acres Lot
$533,000 Zestimate®
$87/sqft
$-- HOA
What's special
Functional islandPrivate backyardBright open layoutStainless steel appliancesNew carpet throughoutNewly renovatedSeparate shower
- 94 days |
- 281 |
- 9 |
Zillow last checked:
Listing updated:
Listed by:
Kayla Mims 404-713-7058,
Harmon & Harmon Realtors, Inc.
Source: GAMLS,MLS#: 10725667
Facts & features
Interior
Bedrooms & bathrooms
- Bedrooms: 5
- Bathrooms: 4
- Full bathrooms: 3
- 1/2 bathrooms: 1
- Main level bathrooms: 1
- Main level bedrooms: 1
Rooms
- Room types: Family Room, Laundry, Loft, Media Room, Office
Dining room
- Features: Separate Room
Kitchen
- Features: Breakfast Bar, Kitchen Island, Pantry
Heating
- Natural Gas
Cooling
- Ceiling Fan(s), Central Air, Dual, Electric
Appliances
- Included: Cooktop, Dishwasher, Microwave, Refrigerator, Washer
- Laundry: Laundry Closet
Features
- High Ceilings, Master On Main Level, Soaking Tub, Tile Bath, Walk-In Closet(s)
- Flooring: Hardwood, Tile
- Windows: Bay Window(s), Double Pane Windows
- Basement: Bath Finished,Finished
- Attic: Pull Down Stairs
- Number of fireplaces: 1
- Fireplace features: Family Room, Gas Log
- Common walls with other units/homes: No Common Walls
Interior area
- Total structure area: 6,320
- Total interior livable area: 6,320 sqft
- Finished area above ground: 3,660
- Finished area below ground: 2,660
Property
Parking
- Parking features: Garage
- Has garage: Yes
Features
- Levels: Three Or More
- Stories: 3
- Patio & porch: Deck, Porch
- Has spa: Yes
- Spa features: Bath
Lot
- Size: 0.8 Acres
- Features: Level
Details
- Additional structures: Garage(s)
- Parcel number: 065F01028000
- Other equipment: Home Theater
Construction
Type & style
- Home type: SingleFamily
- Architectural style: Brick Front
- Property subtype: Single Family Residence
Materials
- Brick, Vinyl Siding
- Foundation: Block
- Roof: Composition
Condition
- Updated/Remodeled
- New construction: No
- Year built: 1999
Utilities & green energy
- Electric: 220 Volts
- Sewer: Septic Tank
- Water: Public
- Utilities for property: Cable Available, Electricity Available, High Speed Internet, Natural Gas Available, Underground Utilities, Water Available
Community & HOA
Community
- Features: Sidewalks, Street Lights
- Subdivision: Crown Glen
HOA
- Has HOA: No
- Services included: None
Location
- Region: Stockbridge
Financial & listing details
- Price per square foot: $87/sqft
- Tax assessed value: $492,500
- Annual tax amount: $7,792
- Date on market: 4/6/2026
- Cumulative days on market: 95 days
- Listing agreement: Exclusive Right To Sell
- Listing terms: Conventional,USDA Loan,VA Loan
- Electric utility on property: Yes
Estimated market value
$533,000
$506,000 - $560,000
$3,754/mo
Price history
| Date | Event | Price |
|---|---|---|
| 6/19/2026 | Pending sale | $550,000$87/sqft |
Source: | ||
| 4/6/2026 | Listed for sale | $550,000-8.3%$87/sqft |
Source: | ||
| 9/19/2025 | Listing removed | $599,999$95/sqft |
Source: | ||
| 5/7/2025 | Price change | $599,999-2.4%$95/sqft |
Source: | ||
| 3/18/2025 | Listed for sale | $615,000+190.2%$97/sqft |
Source: | ||
| 6/23/2000 | Sold | $211,900$34/sqft |
Source: Public Record Report a problem | ||
Public tax history
| Year | Property taxes | Tax assessment |
|---|---|---|
| 2025 | $1,742 +6.4% | $197,000 +5.5% |
| 2024 | $1,637 +55.1% | $186,720 +12.8% |
| 2023 | $1,055 +36.8% | $165,520 +27.3% |
| 2022 | $772 +74.5% | $130,040 +12.8% |
| 2021 | $442 +37.5% | $115,240 +15.7% |
| 2020 | $321 -17.8% | $99,600 +2% |
| 2019 | $391 -88.1% | $97,640 +5% |
| 2018 | $3,296 +2.6% | $93,000 +8.2% |
| 2016 | $3,213 -5.5% | $85,960 +1.7% |
| 2015 | $3,401 -1.4% | $84,560 +0.9% |
| 2014 | $3,448 | $83,800 |
| 2013 | -- | -- |
| 2012 | -- | -- |
| 2011 | -- | -- |
| 2010 | -- | -- |
| 2009 | -- | -- |
| 2008 | $3,026 -2.5% | -- |
| 2007 | $3,106 +2.9% | $94,640 |
| 2005 | $3,019 | $94,640 |
| 2004 | $3,019 +1.9% | $94,640 +1.5% |
| 2003 | $2,963 +7.3% | $93,200 +3.5% |
| 2002 | $2,763 -6.2% | $90,040 +8.1% |
| 2001 | $2,947 +378.6% | $83,280 +414.1% |
| 2000 | $616 | $16,200 |
Find assessor info on the county website
Monthly payment
Est. payment$--/mo
Payment breakdown
Explore the cost of this home by adjusting the details. Changes won't be saved.All calculations are estimates and provided by Zillow, Inc. for informational purposes only. Actual amounts may vary.
HOA fees may include property taxes on listings classified as Co-Ops. Contact the listing agent and/or owner for fee details.
Mortgage interest rates are dependent on a number of factors, including credit score, down payment, and repayment length. Interest rate data provided by Zillow Group Marketplace, Inc. as of 1/1/1970 from various mortgage lenders with which we have lead or other similar arrangements; the Estimated Payment is an average of those rates.
See how much you could borrow to make a competitive offer.
Climate risks
Neighborhood: 30281
Nearby schools
GreatSchools rating
- 6/10Austin Road Elementary SchoolGrades: PK-5Distance: 0.9 mi
- 7/10Austin Road Middle SchoolGrades: 6-8Distance: 1.1 mi
- 4/10Woodland High SchoolGrades: 9-12Distance: 3.2 mi
Schools provided by the listing agent
- Elementary: Austin Road
- Middle: Austin Road
- High: Woodland
Source: GAMLS. This data may not be complete. We recommend contacting the local school district to confirm school assignments for this home.
A local agent can set up tours, give advice and negotiate with sellers.
- Georgia
- Henry County
- Stockbridge
- 30281
- 149 Crown Glen Way