Skip main navigation
Closed
  • $385,500

    149 Crown Oaks Dr, Stockbridge, GA 30281

    3beds
    2,542sqft
    Single Family Residence
    Built in 1999
    0.73 Acres Lot
    $377,000 Zestimate®
    $152/sqft
    $2,690 Estimated rent

    Home value

    $377,000

    $339,000 - $418,000

    $2,690/mo

    Zestimate® history
    Loading
    Loading...

    Owner options

    List your home for rent

    $2,690/mo

    Rent Zestimate®

    Find your next renter with Zillow Rental Manager. Plus, with online applications, you can quickly screen prospective tenants – for free.

    Learn more

    $2,690/mo

    Rent Zestimate®

    Refinance and save

    $2,376/mo

    Est. payment

    Refinancing to a lower rate could help reduce your monthly payments and save thousands over the life of the loan.

    See today's rates

    $2,376/mo

    Est. payment

    Explore your selling options

    Work with a Zillow partner agent

    Leverage their expertise and Zillow's premium Showcase listings to get your home seen by more buyers.

    Get started

    List with your own agent

    Get your home in front of millions of buyers by listing it on Zillow.

    Learn how to do it

    Sell it yourself

    Take full control of how buyers see your home on Zillow by listing For Sale by Owner (FSBO).

    List your home

    What's special

    Gas fireplaceModern appliancesPrivate poolSoaring ceilingsDining spaceNice deckBrick front
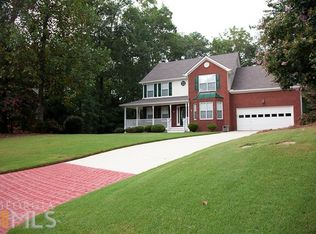
    CHECK OUT THIS BEAUTIFUL HOME with a Gorgeous private Pool (and a nice deck & vinyl coated fence), Pole Barn, 12x16 Outbuilding, Covered back Porch and unbelievable landscaping and privacy galore and all on a nice quiet street in a small quaint community with a very sought after location for convenience. This Great home embodies both elegance and comfort.. As you approach the property, it offers a Brick front, a nice serene front porch, a side entry garage and a meticulously landscaped exterior showcasing an array of vibrant flora and landscaped gardens that add a touch of natural beauty and charm. Upon entering, you are immediately welcomed into a grand foyer, characterized by soaring ceilings and abundant natural light that floods the space through large windows. The expansive living area is designed for both relaxation and entertaining, offering a perfect blend of cozy elegance. This inviting space features beautiful LVP flooring, and a gas fireplace, creating an inviting atmosphere that is ideal for family gatherings. Adjacent to the living area, you will discover a dining space that seamlessly transitions from the main living area, that is perfect! The heart of this home is undoubtedly the kitchen, overlooking the beautiful backyard and patio, it is a culinary paradise equipped with modern appliances, generous counter space, and lots of pantry space. Whether you are preparing a gourmet meal or a casual breakfast, the kitchen's thoughtful layout ensures that every task is accomplished with ease and Perfect for a growing family! The owner's suite is an oasis of relaxation, featuring an en-suite bathroom that rivals high-end luxury spas. Complete with sophisticated finishes, a soaking tub, and a spacious walk-in shower, this private sanctuary offers the perfect escape at the end of a long day. Each additional bedroom upstairs is large and thoughtfully appointed, ensuring comfort and privacy for family members or guests alike. The "Bonus" room works perfectly as a 4th bedroom, family room, craft room, game room and more, it is a huge asset! This custom built home also offers tons of storage, a nice Laundry Room and so many more nice features and upgrades making it ideal for any family, small or large! You will love calling this one "HOME" it is a place where memories are made and cherished. Looking for a small, quaint and pristine community? This is it, and its only one street with a culdesac. Offering the perfect blend of upscale living and comfort, this home stands ready to welcome you and your family into a world of relaxation, simple elegance, and a great place to do life!

    Zillow last checked:

    Listing updated:

    Listed by:

    Deborah R Melton 404-843-2500,

    BHGRE Metro Brokers

    Bought with:

    Sheila Sanders, 365237

    BHGRE Metro Brokers

    Source: GAMLS,MLS#: 10546378MLS Logo

    Facts & features

    Interior

    Bedrooms & bathrooms
    • Bedrooms: 3
    • Bathrooms: 3
    • Full bathrooms: 2
    • 1/2 bathrooms: 1
    • Main level bathrooms: 1
    • Main level bedrooms: 1
    Dining room
    • Features: Separate Room
    Kitchen
    • Features: Breakfast Area, Breakfast Bar, Pantry, Kitchen Island, Solid Surface Counters
    Heating
    • Forced Air
    Cooling
    • Ceiling Fan(s), Central Air, Electric
    Appliances
    • Included: Dishwasher, Oven/Range (Combo), Gas Water Heater
    • Laundry: Laundry Closet
    Features
    • Double Vanity, Master On Main Level, Bookcases, High Ceilings, Separate Shower, Soaking Tub
    • Flooring: Carpet, Other
    • Windows: Double Pane Windows
    • Basement: None
    • Attic: Expandable,Pull Down Stairs
    • Number of fireplaces: 1
    • Fireplace features: Factory Built, Family Room
    • Common walls with other units/homes: No Common Walls
    Interior area
    • Total structure area: 2,542
    • Total interior livable area: 2,542 sqft
    • Finished area above ground: 2,542
    • Finished area below ground: 0

    Property

    Parking
    • Total spaces: 4
    • Parking features: Attached, Garage
    • Has attached garage: Yes
    Features
    • Levels: Two
    • Stories: 2
    • Patio & porch: Patio, Porch
    • Exterior features: Water Feature
    • Has private pool: Yes
    • Pool features: In Ground
    • Fencing: Back Yard,Fenced
    • Has view: Yes
    • View description: Seasonal View
    Lot
    • Size: 0.73 Acres
    • Features: Cul-De-Sac, Level
    Details
    • Additional structures: Garage(s), Other, Outbuilding
    • Parcel number: 015C01014000

    Construction

    Type & style
    • Home type: SingleFamily
    • Architectural style: Brick Front
    • Property subtype: Single Family Residence
    Materials
    • Vinyl Siding, Brick
    • Foundation: Slab
    • Roof: Composition
    Condition
    • Resale
    • New construction: No
    • Year built: 1999

    Utilities & green energy

    • Sewer: Septic Tank
    • Water: Public
    • Utilities for property: Natural Gas Available, High Speed Internet, Cable Available, Electricity Available, Phone Available

    Community & neighborhood

    Security
    • Security features: Smoke Detector(s), Security System, Carbon Monoxide Detector(s)
    Community
    • Community features: None
    Location
    • Region: Stockbridge
    • Subdivision: CROWN OAKS

    HOA & financial

    HOA
    • Has HOA: No
    • Services included: None

    Other

    Other facts
    • Listing agreement: Exclusive Right To Sell
    • Listing terms: Cash,Conventional,FHA,VA Loan

    Price history

    DateEventPrice
    10/22/2025Sold$385,500-1.1%$152/sqft
    Source: GAMLS #10546378 Report a problem
    9/22/2025Pending sale$389,900$153/sqft
    Source: GAMLS #10546378 Report a problem
    8/26/2025Listed for sale$389,900$153/sqft
    Source: GAMLS #10546378 Report a problem
    8/22/2025Pending sale$389,900$153/sqft
    Source: GAMLS #10546378 Report a problem
    8/7/2025Price change$389,900-2.5%$153/sqft
    Source: GAMLS #10546378 Report a problem
    6/18/2025Listed for sale$399,900$157/sqft
    Source: GAMLS #10546378 Report a problem
    6/11/2025Listing removed$399,900$157/sqft
    Source: GAMLS #10476026 Report a problem
    5/31/2025Price change$399,900-1.9%$157/sqft
    Source: GAMLS #10476026 Report a problem
    3/11/2025Listed for sale$407,500+155.5%$160/sqft
    Source: GAMLS #10476026 Report a problem
    2/10/2000Sold$159,500$63/sqft
    Source: Public Record Report a problem

    Public tax history

    YearProperty taxesTax assessment
    2025$4,189 +1.1%$148,920 +7.4%
    2024$4,142 +18.3%$138,720 +5.9%
    2023$3,500 -0.4%$131,000 +18.4%
    2022$3,513 +13.7%$110,680 +18.8%
    2021$3,089 +4.4%$93,160 +6.3%
    2020$2,959 +6.7%$87,600 +9.7%
    2019$2,773 +5.2%$79,880 +7.7%
    2018$2,637 -0.5%$74,200 -0.2%
    2016$2,649 +0.2%$74,320 +3.3%
    2015$2,644 -0.2%$71,960 +7.7%
    2014$2,649 $66,840
    2013-- --
    2012-- --
    2011-- --
    2010-- --
    2009-- --
    2008$2,252 +0%--
    2007$2,251 +3.4%$72,040
    2005$2,177 $72,040
    2004$2,177 +12.1%$72,040 +9.5%
    2003$1,943 +7.3%$65,760 +3.5%
    2002$1,811 -2.6%$63,560
    2001$1,859 +17.5%$63,560 +42.6%
    2000$1,581 $44,560

    Find assessor info on the county website

    Neighborhood: 30281

    Nearby schools

    GreatSchools rating
    Schools provided by the listing agent
    • Elementary: Pates Creek
    • Middle: Dutchtown
    • High: Dutchtown

    Source: GAMLS. This data may not be complete. We recommend contacting the local school district to confirm school assignments for this home.

    Get a cash offer in 3 minutes
    Find out how much your home could sell for in as little as 3 minutes with a no-obligation cash offer.
    Estimated market value
    $377,000
    Get a cash offer in 3 minutes
    Find out how much your home could sell for in as little as 3 minutes with a no-obligation cash offer.
    Estimated market value
    $377,000