Stylish and updated 2-bedroom, 2-bath ground-level condo located in the heart of Ballwin, just minutes from shopping, dining, and everyday conveniences. Inside, you'll find solid hickory wood floors and a bright, open floor plan. The kitchen features white cabinetry, granite countertops, a custom tile backsplash, brushed nickel faucet, stainless steel appliances, and a pantry for extra storage.
A spacious dining area flows right off the kitchen—ideal for entertaining or casual meals—while the living room is filled with natural light, creating a warm and inviting atmosphere.
The primary bedroom offers two closets and a private en-suite bath for added comfort and convenience. The second bedroom is perfect for guests, a home office, or additional living space, with an updated half bath nearby.
You’ll also enjoy having your own washer and dryer in the basement and a lockable storage area, along with a one-car garage complete with opener.
Community amenities include a swimming pool, a soft-surface playground and a pavilion making this condo a great place to call home.
Closed
Listed by: Premier Real Estate Pros • Robyn L Johnson • Contact: 314-680-3030
Bought with: Coldwell Banker Realty - Gundaker
Price Unknown
149 Cumberland Park Ct APT B, Ballwin, MO 63011
2beds
958sqft
Condominium, Apartment
Built in 1974
-- sqft lot
$154,100 Zestimate®
$--/sqft
$1,661 Estimated rent
Home value
$154,100
$142,000 - $166,000
$1,661/mo
Zestimate® history
Owner options
List your home for rent
$1,661/mo
Rent Zestimate®
Find your next renter with Zillow Rental Manager. Plus, with online applications, you can quickly screen prospective tenants – for free.
$1,661/mo
Rent Zestimate®
Refinance and save
$272/mo
Est. payment
Refinancing to a lower rate could help reduce your monthly payments and save thousands over the life of the loan.
$272/mo
Est. payment
Explore your selling options
Work with a Zillow partner agent
Leverage their expertise and Zillow's premium Showcase listings to get your home seen by more buyers.
Get startedList with your own agent
Get your home in front of millions of buyers by listing it on Zillow.
Learn how to do itSell it yourself
Take full control of how buyers see your home on Zillow by listing For Sale by Owner (FSBO).
List your homeWhat's special
Updated half bathGranite countertopsPantry for extra storageBright open floor planTwo closetsStainless steel appliancesLockable storage area
Zillow last checked:
Listing updated:
Listed by:
Robyn L Johnson 314-680-3030,
Premier Real Estate Pros
Bought with:
Quiana Harrold, 2019043751
Coldwell Banker Realty - Gundaker
Source: MARIS,MLS#: 25039202 Originating MLS: Southern Gateway Association of REALTORS
Originating MLS: Southern Gateway Association of REALTORSFacts & features
Interior
Bedrooms & bathrooms
- Bedrooms: 2
- Bathrooms: 2
- Full bathrooms: 1
- 1/2 bathrooms: 1
- Main level bathrooms: 2
- Main level bedrooms: 2
Primary bedroom
- Features: Floor Covering: Wood
- Level: Main
- Area: 180
- Dimensions: 12x15
Bedroom
- Features: Floor Covering: Wood
- Level: Main
- Area: 120
- Dimensions: 12x10
Dining room
- Features: Floor Covering: Wood
- Level: Main
- Area: 110
- Dimensions: 10x11
Kitchen
- Features: Floor Covering: Wood
- Level: Main
- Area: 104
- Dimensions: 13x8
Living room
- Features: Floor Covering: Wood
- Level: Main
- Area: 252
- Dimensions: 18x14
Heating
- Forced Air, Natural Gas
Cooling
- Ceiling Fan(s), Central Air, Electric
Appliances
- Included: Dishwasher, Disposal, Dryer, Microwave, Free-Standing Gas Oven, Refrigerator, Washer, Gas Water Heater
- Laundry: In Basement
Features
- Center Hall Floorplan, Dining/Living Room Combo, Pantry, Solid Surface Countertop(s)
- Flooring: Hardwood
- Doors: Panel Door(s)
- Windows: Insulated Windows, Window Treatments
- Basement: Concrete,Storage Space,Unfinished
- Has fireplace: No
- Fireplace features: None
Interior area
- Total structure area: 958
- Total interior livable area: 958 sqft
- Finished area above ground: 958
Property
Parking
- Total spaces: 1
- Parking features: Attached, Garage
- Attached garage spaces: 1
Features
- Levels: One
- Exterior features: Entry Steps/Stairs, Playground
- Pool features: In Ground
Lot
- Size: 2,700 Square Feet
- Features: Other
Details
- Parcel number: 22S111252
- Special conditions: Standard
Construction
Type & style
- Home type: Condo
- Architectural style: Other,Traditional,Apartment Style
- Property subtype: Condominium, Apartment
- Attached to another structure: Yes
Materials
- Brick
- Foundation: Concrete Perimeter
Condition
- Year built: 1974
Utilities & green energy
- Sewer: Public Sewer
- Water: Public
- Utilities for property: Electricity Connected, Natural Gas Available
Community & HOA
Community
- Features: Playground, Pool, Street Lights
- Subdivision: Burtonwood Manor 2 Condo
HOA
- Has HOA: Yes
- Amenities included: Outside Management
- Services included: Insurance, Pool, Sewer, Trash, Water
- HOA fee: $272 monthly
- HOA name: Burtonwood
Location
- Region: Ballwin
Financial & listing details
- Tax assessed value: $140,400
- Annual tax amount: $1,335
- Date on market: 6/11/2025
- Cumulative days on market: 34 days
- Listing terms: Cash,Conventional
- Ownership: Private
- Electric utility on property: Yes
Price history
| Date | Event | Price |
|---|---|---|
| 8/19/2025 | Sold | -- |
Source:  MARIS #25039202 Report a problem MARIS #25039202 Report a problem | ||
| 7/15/2025 | Pending sale | $149,500$156/sqft |
Source: MARIS #25039202 Report a problem | ||
| 7/11/2025 | Price change | $149,500-1.6%$156/sqft |
Source: MARIS #25039202 Report a problem | ||
| 6/18/2025 | Price change | $152,000-2.6%$159/sqft |
Source: MARIS #25039202 Report a problem | ||
| 6/11/2025 | Listed for sale | $156,000+108.3%$163/sqft |
Source: MARIS #25039202 Report a problem | ||
| 2/23/2024 | Listing removed | -- |
Source: Zillow Rentals Report a problem | ||
| 11/30/2023 | Price change | $1,400-3.4%$1/sqft |
Source: Zillow Rentals Report a problem | ||
| 11/22/2023 | Price change | $1,450-3.3%$2/sqft |
Source: Zillow Rentals Report a problem | ||
| 11/6/2023 | Listed for rent | $1,500$2/sqft |
Source: Zillow Rentals Report a problem | ||
| 5/26/2011 | Sold | -- |
Source: Public Record Report a problem | ||
| 4/13/2011 | Price change | $74,900-6.3%$78/sqft |
Source: Four Leaf Realty #11002288 Report a problem | ||
| 1/17/2011 | Listed for sale | $79,900$83/sqft |
Source: Four Leaf Realty #11002288 Report a problem | ||
Public tax history
| Year | Property taxes | Tax assessment |
|---|---|---|
| 2025 | $1,818 +19.1% | $26,680 +21.5% |
| 2024 | $1,526 +0.1% | $21,950 |
| 2023 | $1,525 +14.3% | $21,950 +23% |
| 2022 | $1,335 +0.7% | $17,840 |
| 2021 | $1,325 +4.2% | $17,840 +9.3% |
| 2020 | $1,271 +14.7% | $16,320 |
| 2019 | $1,108 | $16,320 +25.3% |
| 2018 | $1,108 | $13,020 |
| 2017 | $1,108 +2.4% | $13,020 +0.8% |
| 2016 | $1,082 -3% | $12,920 |
| 2015 | $1,115 | $12,920 -5.7% |
| 2014 | $1,115 -6% | $13,700 |
| 2013 | $1,186 | $13,700 -14.8% |
| 2012 | -- | $16,080 |
| 2011 | -- | $16,080 -4.7% |
| 2010 | $1,276 +5.7% | $16,880 |
| 2009 | $1,208 -2.8% | $16,880 -4.1% |
| 2008 | $1,243 +9.7% | $17,600 |
| 2007 | $1,133 | $17,600 +18.3% |
| 2006 | $1,133 -0.9% | $14,880 |
| 2005 | $1,143 +50.8% | $14,880 +28.4% |
| 2003 | $758 +0.7% | $11,590 +21.7% |
| 2002 | $752 +22.1% | $9,520 |
| 2001 | $616 | $9,520 |
Find assessor info on the county website
Neighborhood: 63011
Nearby homes
- $--2 bd2 ba958 sqft167 Cumberland Park Ct APT B, Ballwin, MO 63011Sold
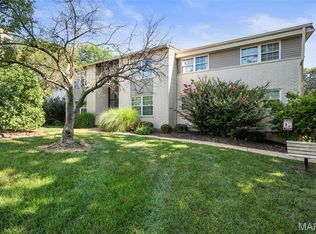
- $130,4002 bd1 ba958 sqft167 Cumberland Park Ct APT C, Ballwin, MO 63011Off Market
- $133,9002 bd1 ba958 sqft167 Cumberland Park Ct APT E, Ballwin, MO 63011Off Market
- $141,0002 bd2 ba958 sqft167 Cumberland Park Ct APT F, Ballwin, MO 63011Off Market
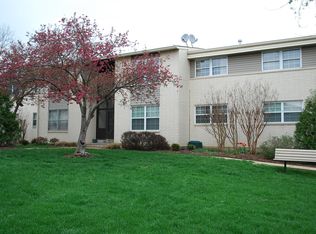
- $139,5002 bd1 ba958 sqft167 Cumberland Park Ct APT H, Ballwin, MO 63011Off Market
- $158,3003 bd2 ba1.1k sqft161 Cumberland Park Ct APT A, Ballwin, MO 63011Off Market
- $153,1003 bd2 ba1.1k sqft161 Cumberland Park Ct APT B, Ballwin, MO 63011Off Market
- $148,5003 bd2 ba1.1k sqft161 Cumberland Park Ct APT D, Ballwin, MO 63011Off Market
- $174,2003 bd2 ba1.1k sqft161 Cumberland Park Ct APT G, Ballwin, MO 63011Off Market
Nearby schools
GreatSchools rating
- 8/10Westridge Elementary SchoolGrades: K-5Distance: 0.3 mi
- 8/10Crestview Middle SchoolGrades: 6-8Distance: 1.5 mi
- 8/10Marquette Sr. High SchoolGrades: 9-12Distance: 2 mi
Schools provided by the listing agent
- Elementary: Westridge Elem.
- Middle: Selvidge Middle
- High: Marquette Sr. High
Source: MARIS. This data may not be complete. We recommend contacting the local school district to confirm school assignments for this home.
Get a cash offer in 3 minutes
Find out how much your home could sell for in as little as 3 minutes with a no-obligation cash offer.
Estimated market value
$154,100
Get a cash offer in 3 minutes
Find out how much your home could sell for in as little as 3 minutes with a no-obligation cash offer.
Estimated market value
$154,100
- Missouri
- Saint Louis County
- Ballwin
- 63011
- 149 Cumberland Park Ct Apartment B
Nearby cities
Nearby zip codes
Other Ballwin Topics
