Wake up to views of the Lake every morning in this super clean, move in ready townhouse!! Situated in a coveted location in the community, the views from the deck and walk out lower level are stunning and the perfect way to start and end your day! If you are looking for a blend of comfort and convenience, close to shops and transportation look no further…your ideal lifestyle awaits. This sun filled unit features an open floor plan. The updated kitchen has white cabinetry with granite counters and stainless appliances. There is hardwood flooring throughout the first level and brand new designer tile at the entry from the garage. The open concept main living area has a cozy fireplace and views of the lake. This spacious 3 Bedroom model is currently set up to use the 3rd Bedroom as a home office/sitting room/flex space of the primary suite but could easily be reconfigured back to a separate 3rd Bedroom if desired. The primary bedroom suite features 2 oversized closets with build in organizer and generous primary bath. The lower level is unfinished and features a walk out sliding door and daylight window so you can create your own space as you choose. All windows and sliders have been replaced. Embrace the lifestyle that this community offers, including a sparkling community pool, tennis court, clubhouse, and direct access to the Chester Valley Trail for hiking and biking. Your easy, enjoyable living experience is just an appointment away—don’t miss out on this gem!
Sold for $680,000
$680,000
149 Daylesford Blvd #149, Berwyn, PA 19312
3beds
2,612sqft
Townhouse
Built in 1996
-- sqft lot
$712,200 Zestimate®
$260/sqft
$3,753 Estimated rent
Home value
$712,200
$662,000 - $762,000
$3,753/mo
Zestimate® history
Owner options
List your home for rent
$3,753/mo
Rent Zestimate®
Find your next renter with Zillow Rental Manager. Plus, with online applications, you can quickly screen prospective tenants – for free.
$3,753/mo
Rent Zestimate®
Refinance and save
$4,359/mo
Est. payment
Refinancing to a lower rate could help reduce your monthly payments and save thousands over the life of the loan.
$4,359/mo
Est. payment
Explore your selling options
Work with a Zillow partner agent
Leverage their expertise and Zillow's premium Showcase listings to get your home seen by more buyers.
Get startedList with your own agent
Get your home in front of millions of buyers by listing it on Zillow.
Learn how to do itSell it yourself
Take full control of how buyers see your home on Zillow by listing For Sale by Owner (FSBO).
List your homeWhat's special
Cozy fireplaceViews of the lakeOpen floor planPrimary bedroom suiteHardwood flooringOversized closetsUpdated kitchen
Zillow last checked:
Listing updated:
Listed by:
Alison Saunders 610-563-5432,
RE/MAX Preferred - Malvern
Bought with:
Leah Raup, RS355588
Compass RE
Source: Bright MLS,MLS#: PACT2093522
Facts & features
Interior
Bedrooms & bathrooms
- Bedrooms: 3
- Bathrooms: 3
- Full bathrooms: 2
- 1/2 bathrooms: 1
- Main level bathrooms: 1
Basement
- Area: 0
Heating
- Heat Pump, Electric, Natural Gas
Cooling
- Central Air, Electric
Appliances
- Included: Self Cleaning Oven, Microwave, Refrigerator, Washer, Water Heater, Dryer, Dishwasher, Gas Water Heater
Features
- Breakfast Area, Ceiling Fan(s), Family Room Off Kitchen, Open Floorplan, Eat-in Kitchen, Formal/Separate Dining Room, Primary Bath(s), Upgraded Countertops, Walk-In Closet(s)
- Flooring: Carpet, Wood
- Basement: Walk-Out Access,Windows,Unfinished
- Has fireplace: No
Interior area
- Total structure area: 2,612
- Total interior livable area: 2,612 sqft
- Finished area above ground: 2,612
- Finished area below ground: 0
Property
Parking
- Total spaces: 1
- Parking features: Garage Faces Front, Asphalt, Attached, Driveway
- Attached garage spaces: 1
- Has uncovered spaces: Yes
Accessibility
- Accessibility features: None
Features
- Levels: Two
- Stories: 2
- Pool features: Community
- Has view: Yes
- View description: Lake, Panoramic, Water
- Has water view: Yes
- Water view: Lake,Water
- Waterfront features: Lake
- Body of water: Daylesford Lake
Lot
- Features: Suburban
Details
- Additional structures: Above Grade, Below Grade
- Parcel number: 4309 0348
- Zoning: R50 RES: CONDO
- Zoning description: Condo
- Special conditions: Standard
Construction
Type & style
- Home type: Townhouse
- Architectural style: Traditional
- Property subtype: Townhouse
Materials
- Vinyl Siding
- Foundation: Concrete Perimeter
Condition
- New construction: No
- Year built: 1996
Details
- Builder model: Stratford
- Builder name: Toll Bros
Utilities & green energy
- Sewer: Public Sewer
- Water: Public
Community & HOA
Community
- Features: Pool
- Condo and coop fee: $620 monthly
- Subdivision: Daylesford Lake
HOA
- Has HOA: No
- Amenities included: Clubhouse, Pool, Tennis Court(s)
- Services included: Common Area Maintenance, Maintenance Structure, Management, Pool(s), Recreation Facility, Snow Removal, Trash, Maintenance Grounds
- HOA name: Camco
Location
- Region: Berwyn
- Municipality: TREDYFFRIN TWP
Financial & listing details
- Price per square foot: $260/sqft
- Tax assessed value: $223,950
- Annual tax amount: $8,242
- Date on market: 3/27/2025
- Listing agreement: Exclusive Right To Sell
- Inclusions: Washer Dryer Refrigerator
- Ownership: Condominium
Price history
| Date | Event | Price |
|---|---|---|
| 5/2/2025 | Sold | $680,000+0.7%$260/sqft |
Source:  Bright MLS #PACT2093522 Report a problem Bright MLS #PACT2093522 Report a problem | ||
| 3/28/2025 | Pending sale | $675,000$258/sqft |
Source: Bright MLS #PACT2093522 Report a problem | ||
| 3/27/2025 | Listed for sale | $675,000$258/sqft |
Source: Bright MLS #PACT2093522 Report a problem | ||
Public tax history
Tax history is unavailable.
Neighborhood: 19312
Nearby homes
- $671,0003 bd3 ba2k sqft151 Daylesford Blvd, Berwyn, PA 19312Sold
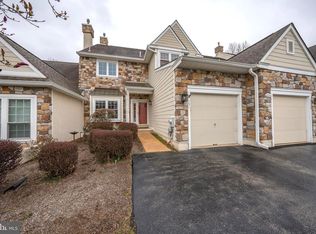
- $888,4004 bd4 ba2.7k sqft134 Daylesford Blvd, Berwyn, PA 19312Off Market

- $714,1004 bd4 ba2.2k sqft133 Daylesford Blvd, Berwyn, PA 19312Off Market
- $789,1004 bd3 ba3.2k sqft135 Daylesford Blvd, Berwyn, PA 19312Off Market
- $715,5003 bd2 ba2.4k sqft132 Daylesford Blvd, Berwyn, PA 19312Off Market
- $822,5003 bd2 ba2.9k sqft136 Daylesford Blvd, Berwyn, PA 19312Off Market
- $674,9003 bd2 ba2.4k sqft142 Ridgeview Cir, Berwyn, PA 19312Off Market
- $752,1003 bd2 ba2.4k sqft144 Ridgeview Cir, Berwyn, PA 19312Off Market
Nearby schools
GreatSchools rating
- 10/10Hillside El SchoolGrades: K-4Distance: 1 mi
- 8/10Tredyffrin-Easttown Middle SchoolGrades: 5-8Distance: 1.6 mi
- 10/10Conestoga Senior High SchoolGrades: 9-12Distance: 1.4 mi
Schools provided by the listing agent
- District: Tredyffrin-easttown
Source: Bright MLS. This data may not be complete. We recommend contacting the local school district to confirm school assignments for this home.
Get a cash offer in 3 minutes
Find out how much your home could sell for in as little as 3 minutes with a no-obligation cash offer.
Estimated market value
$712,200
Get a cash offer in 3 minutes
Find out how much your home could sell for in as little as 3 minutes with a no-obligation cash offer.
Estimated market value
$712,200
- Pennsylvania
- Chester County
- Paoli
- 19312
- 149 Daylesford Blvd Unit 149
Nearby cities
Nearby zip codes
Other Paoli Topics
