Skip main navigation
Sold for $265,000
  • Zestimate®
    $265,000

    149 Delaware Dr, Butler, PA 16001

    3beds
    1,066sqft
    Single Family Residence
    Built in 1953
    0.4 Acres Lot
    $265,000 Zestimate®
    $249/sqft
    $1,439 Estimated rent

    Home value

    $265,000

    $252,000 - $278,000

    $1,439/mo

    Zestimate® history
    Loading
    Loading...

    Owner options

    List your home for rent

    $1,439/mo

    Rent Zestimate®

    Find your next renter with Zillow Rental Manager. Plus, with online applications, you can quickly screen prospective tenants – for free.

    Learn more

    $1,439/mo

    Rent Zestimate®

    Refinance and save

    $1,734/mo

    Est. payment

    Refinancing to a lower rate could help reduce your monthly payments and save thousands over the life of the loan.

    See today's rates

    $1,734/mo

    Est. payment

    Explore your selling options

    Work with a Zillow partner agent

    Leverage their expertise and Zillow's premium Showcase listings to get your home seen by more buyers.

    Get started

    List with your own agent

    Get your home in front of millions of buyers by listing it on Zillow.

    Learn how to do it

    Sell it yourself

    Take full control of how buyers see your home on Zillow by listing For Sale by Owner (FSBO).

    List your home

    What's special

    Easy-flowing floor planOne-stall integral garagePlaster wallsMature treesShed for added storageSpacious kitchenAbundance of oak cabinetry
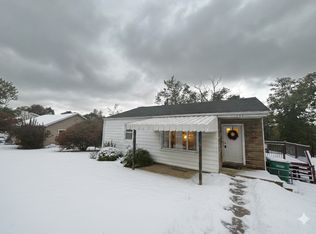
    Welcome to 149 Delaware Drive! Set in an established Butler Township neighborhood with mature trees and convenient access to shopping, dining, Route 422 and everyday amenities, this 3-bedroom, 2-full-bath brick and aluminum ranch has so much to offer. An expansive covered front porch creates a great outdoor space to relax and enjoy the neighborhood. Inside is a home filled with natural light and an easy-flowing floor plan that lends itself perfectly to both everyday living and entertaining. The spacious kitchen features an abundance of oak cabinetry and plenty of counter space for preparing everything from weeknight dinners to holiday meals. The living room is anchored by a brick fireplace with gas logs, while plaster walls and hardwood floors beneath the carpeting throughout most of the main level add to the home's character. Three bedrooms and a full bath complete the main floor. Downstairs, the bright and cheerful finished lower level provides additional living and entertaining space along with a second full bath featuring a ceramic tile shower. Outside, the paved driveway offers plenty of off-street parking in addition to the one-stall integral garage. The expansive backyard provides plenty of room for outdoor activities, gardening, pets or gatherings, with mature woods creating a natural backdrop and a shed for added storage. One-level living, additional finished space below, a great yard and a convenient Butler Township location—all in one!

    Zillow last checked:

    Listing updated:

    Listed by:

    Lorraine DiDomenico 724-282-1313,

    BERKSHIRE HATHAWAY THE PREFERRED REALTY

    Bought with:

    Amy Chisholm, RS350360

    KELLER WILLIAMS STEEL CITY

    Source: WPMLS,MLS#: 1775565MLS LogoOriginating MLS: West Penn Multi-List

    Facts & features

    Interior

    Bedrooms & bathrooms
    • Bedrooms: 3
    • Bathrooms: 2
    • Full bathrooms: 2
    Primary bedroom
    • Level: Main
    • Dimensions: 13x12
    Bedroom 2
    • Level: Main
    • Dimensions: 13x11
    Bedroom 3
    • Level: Main
    • Dimensions: 10x9
    Bonus room
    • Level: Lower
    • Dimensions: 26x12
    Entry foyer
    • Level: Main
    • Dimensions: 9x8
    Game room
    • Level: Lower
    • Dimensions: 31x20
    Kitchen
    • Level: Main
    • Dimensions: 13x12
    Living room
    • Level: Main
    • Dimensions: 20x13
    Heating
    • Forced Air, Gas
    Cooling
    • Central Air
    Appliances
    • Included: Some Electric Appliances, Cooktop, Dryer, Dishwasher, Disposal, Microwave, Refrigerator, Washer
    Features
    • Window Treatments
    • Flooring: Hardwood, Laminate, Carpet
    • Windows: Window Treatments
    • Basement: Finished,Walk-Out Access
    • Number of fireplaces: 1
    • Fireplace features: Gas
    Interior area
    • Total structure area: 1,066
    • Total interior livable area: 1,066 sqft

    Property

    Parking
    • Total spaces: 3
    • Parking features: Built In, Off Street, Garage Door Opener
    • Has attached garage: Yes
    Features
    • Levels: One
    • Stories: 1
    Lot
    • Size: 0.4 Acres
    • Dimensions: 0.4
    Details
    • Parcel number: 0564B210000

    Construction

    Type & style
    • Home type: SingleFamily
    • Architectural style: Colonial,Ranch
    • Property subtype: Single Family Residence
    Materials
    • Aluminum Siding, Brick
    • Roof: Asphalt
    Condition
    • Resale
    • Year built: 1953

    Utilities & green energy

    • Sewer: Public Sewer
    • Water: Public

    Community & HOA

    Location
    • Region: Butler

    Financial & listing details

    • Price per square foot: $249/sqft
    • Tax assessed value: $14,460
    • Annual tax amount: $2,148
    • Date on market: 9/24/2026

    Price history

    DateEventPrice
    10/26/2026Sold$265,000-1.9%$249/sqft
    Source: WPMLS #1775565 Report a problem
    10/26/2026Pending sale$270,000$253/sqft
    Source: WPMLS #1775565 Report a problem
    9/29/2026Contingent$270,000$253/sqft
    Source: WPMLS #1775565 Report a problem
    9/24/2026Listed for sale$270,000+102.2%$253/sqft
    Source: WPMLS #1775565 Report a problem
    12/18/2013Sold$133,500-3.3%$125/sqft
    Source: WPMLS #979992 Report a problem
    9/14/2013Listed for sale$138,000$129/sqft
    Source: Coldwell Banker Real Estate Services - Butler #979992 Report a problem

    Public tax history

    YearProperty taxesTax assessment
    2025$2,158 0%$14,460
    2024$2,158 +1.6%$14,460
    2023$2,124 +2.8%$14,460
    2022$2,066 $14,460
    2021-- $14,460
    2020-- $14,460
    2019$1,374 -32.1%$14,460
    2018$2,023 +256.7%$14,460
    2017$567 -9.1%$14,460
    2016$624 +112.8%$14,460
    2015$293 $14,460
    2014$293 $14,460
    2013$293 +5.1%$14,460
    2012$279 $14,460
    2011$279 $14,460
    2010$279 $14,460
    2009$279 +5%$14,460 +33.3%
    2008$266 +11.1%$10,846
    2007$239 $10,846
    2006$239 -46.2%$10,846
    2005$444 -60.6%$10,846
    2004$1,127 +173.8%$10,846
    2003$412 $10,846
    2002$412 +8.6%$10,846
    2000$379 +12.9%$10,846
    1999$336 $10,846
    Find assessor info on the county website

    Neighborhood: Homeacre-Lyndora

    Nearby schools

    GreatSchools rating
    Schools provided by the listing agent
    • District: Butler

    Source: WPMLS. This data may not be complete. We recommend contacting the local school district to confirm school assignments for this home.

    Sell for more on Zillow
    Get a Zillow Showcase℠ listing at no additional cost and you could sell for .
    $265,000
    2% more
    +$5,300
    With Zillow Showcase(estimated)

    $270,300

    Sell for more on Zillow
    Get a Zillow Showcase℠ listing at no additional cost and you could sell for .
    $265,000
    2% more
    +$5,300
    With Zillow Showcase(estimated)

    $270,300