Live in the heart of historic Salem in this beautifully designed 1-bedroom, 1-bath condo located on iconic Derby Street. This sun-filled, ground-level residence offers 401 square feet of thoughtfully designed living space with exceptional finishes throughout. Features include hardwood flooring, quartz countertops with a full-height backsplash, in-unit laundry, and a stylish bathroom showcasing modern tile, a full tile shower, and deluxe brass-tone fixtures. Additional highlights include private storage, a very low condo fee, and a pet-friendly association. Nestled in an unbeatable downtown Derby Street location just steps from the historic House of the Seven Gables and scenic Salem Harbor, you'll enjoy easy access to the Salem Wharf, Ferry, Salem Common, renowned museums, award-winning restaurants, boutique shopping, and the city's famous spooky attractions. Whether you're looking for a full-time residence, weekend retreat, or investment opportunity, this home offers the best of Salem.
For sale
$329,900
149 Derby St APT A, Salem, MA 01970
1beds
401sqft
Condominium
Built in 1900
-- sqft lot
$324,800 Zestimate®
$823/sqft
$196/mo HOA
What's special
Modern tileFull tile showerStylish bathroomSun-filled ground-level residenceIn-unit laundryDeluxe brass-tone fixturesExceptional finishes throughout
- 39 days |
- 1,248 |
- 74 |
Zillow last checked:
Listing updated:
Listed by:
Coastal Life Realty Team 978-994-9587,
Real Broker MA, LLC 855-450-0442,
Christian Ehlers 978-886-5552
Source: MLS PIN,MLS#: 73550029
Facts & features
Interior
Bedrooms & bathrooms
- Bedrooms: 1
- Bathrooms: 1
- Full bathrooms: 1
Primary bedroom
- Features: Closet, Flooring - Hardwood, Recessed Lighting
- Level: First
Bathroom 1
- Features: Flooring - Stone/Ceramic Tile
- Level: First
Kitchen
- Features: Flooring - Hardwood, Recessed Lighting, Gas Stove
- Level: First
Living room
- Features: Flooring - Hardwood, Recessed Lighting
- Level: First
Heating
- Baseboard, Natural Gas
Cooling
- Window Unit(s)
Appliances
- Included: Microwave, Refrigerator, Freezer, Washer, Dryer, ENERGY STAR Qualified Refrigerator, Rangetop - ENERGY STAR, Oven
- Laundry: In Unit
Features
- Flooring: Tile, Hardwood
- Windows: Insulated Windows
- Has basement: Yes
- Has fireplace: No
- Common walls with other units/homes: End Unit,Corner
Interior area
- Total structure area: 401
- Total interior livable area: 401 sqft
- Finished area above ground: 401
Property
Parking
- Parking features: Open
- Has uncovered spaces: Yes
Features
- Entry location: Unit Placement(Street,Ground)
- Exterior features: City View(s)
- Has view: Yes
- View description: City
Details
- Parcel number: 2136831
- Zoning: 000000
Construction
Type & style
- Home type: Condo
- Property subtype: Condominium
Materials
- Brick
- Roof: Rubber
Condition
- Year built: 1900
Utilities & green energy
- Electric: Circuit Breakers
- Sewer: Public Sewer
- Water: Public
- Utilities for property: for Gas Range
Community & HOA
Community
- Features: Public Transportation, Shopping, Park, Walk/Jog Trails, Medical Facility, Laundromat, Bike Path, Highway Access, House of Worship, Marina, Public School, T-Station, University
HOA
- Services included: Water, Sewer, Insurance, Maintenance Structure, Maintenance Grounds, Snow Removal
- HOA fee: $196 monthly
Location
- Region: Salem
Financial & listing details
- Price per square foot: $823/sqft
- Tax assessed value: $230,100
- Annual tax amount: $2,609
- Date on market: 7/15/2026
Estimated market value
$324,800
$309,000 - $341,000
$1,923/mo
Price history
| Date | Event | Price |
|---|---|---|
| 7/15/2026 | Listed for sale | $329,900+1.5%$823/sqft |
Source: MLS PIN #73550029 Report a problem | ||
| 7/31/2024 | Sold | $325,000-7.1%$810/sqft |
Source: MLS PIN #73238971 Report a problem | ||
| 5/18/2024 | Listing removed | -- |
Source: Zillow Rentals Report a problem | ||
| 5/16/2024 | Listed for sale | $349,900+233.2%$873/sqft |
Source: MLS PIN #73238971 Report a problem | ||
| 4/23/2024 | Listed for rent | $2,250$6/sqft |
Source: Zillow Rentals Report a problem | ||
| 10/22/2002 | Sold | $105,000+101.9%$262/sqft |
Source: Public Record Report a problem | ||
| 6/2/1999 | Sold | $52,000-17.5%$130/sqft |
Source: Public Record Report a problem | ||
| 6/4/1987 | Sold | $63,000$157/sqft |
Source: Public Record Report a problem | ||
Public tax history
| Year | Property taxes | Tax assessment |
|---|---|---|
| 2025 | $2,609 +12.7% | $230,100 +15.5% |
| 2024 | $2,315 +12.5% | $199,200 +21.2% |
| 2023 | $2,057 | $164,400 |
| 2022 | $2,057 +18% | $164,400 +30.2% |
| 2021 | $1,743 +8.1% | $126,300 +13.2% |
| 2020 | $1,613 +2.2% | $111,600 +6.7% |
| 2019 | $1,579 +4.6% | $104,600 +6.6% |
| 2018 | $1,509 +2.1% | $98,100 +5.3% |
| 2017 | $1,478 +6.6% | $93,200 +5.3% |
| 2016 | $1,387 +3.7% | $88,500 +8.6% |
| 2015 | $1,337 +2.1% | $81,500 +4.1% |
| 2014 | $1,310 -15.5% | $78,300 -21.1% |
| 2012 | $1,550 -5.1% | $99,200 -8.6% |
| 2011 | $1,633 +2.3% | $108,500 -4.8% |
| 2010 | $1,597 +3.6% | $114,000 -4.4% |
| 2009 | $1,541 +1.8% | $119,300 -8% |
| 2008 | $1,514 +4% | $129,700 -4.1% |
| 2007 | $1,456 | $135,200 |
Find assessor info on the county website
Monthly payment
Est. payment
Payment breakdown
Explore the cost of this home by adjusting the details. Changes won't be saved.Climate risks
Neighborhood: 01970
Nearby schools
GreatSchools rating
- 5/10Saltonstall SchoolGrades: K-8Distance: 0.6 mi
- NASalem Prep High SchoolGrades: 9-12Distance: 0.4 mi
- 5/10Carlton Elementary SchoolGrades: K-5Distance: 0.7 mi
Schools provided by the listing agent
- Elementary: Carlton Elementary School
- Middle: Saltonstall School
- High: Salem High School
Source: MLS PIN. This data may not be complete. We recommend contacting the local school district to confirm school assignments for this home.
- $196,0001 bd1 ba383 sqft149 Derby St APT B, Salem, MA 01970Sold

- $349,9001 bd1 ba470 sqft149 Derby St APT C, Salem, MA 01970Sold
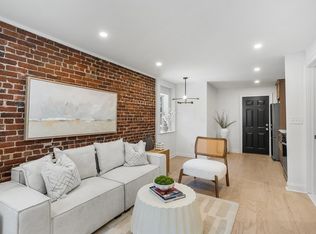
- $377,3002 bd1 ba779 sqft149 Derby St APT H, Salem, MA 01970Off Market
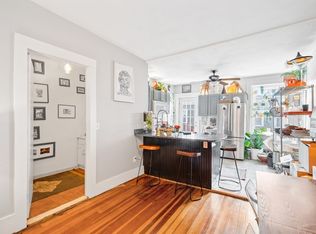
- $223,4002 bd1 ba300 sqft149 Derby St APT D, Salem, MA 01970Off Market
- $422,5002 bd1 ba932 sqft149 Derby St APT E, Salem, MA 01970Off Market
- $376,3002 bd1 ba773 sqft149 Derby St APT F, Salem, MA 01970Off Market
- $417,9002 bd1 ba932 sqft149 Derby St APT G, Salem, MA 01970Off Market
- $384,4001 bd1 ba945 sqft149 Derby St APT I, Salem, MA 01970Off Market
A local agent can set up tours, give advice and negotiate with sellers.
Similar homes
- $229,0001 bd1 ba426 sqft134 Boston St #1B, Salem, MA 01970For Sale
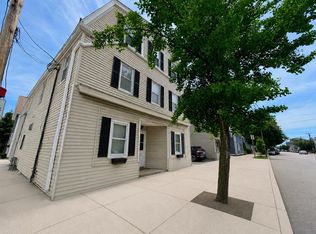 MLS ID #73541680, Jeanna Alimonti, Clements Realty Group. MLS PIN
 - $329,000-- bd1 ba525 sqft300 Lynn Shore Drive, Lynn, MA 01902For Sale
 MLS ID #73562875, Daniel McInerney, J. Barrett & Company. MLS PIN
 - $339,0001 bd1 ba583 sqft83 Pleasant St APT 3, Marblehead, MA 01945For Sale
 MLS ID #73536925, Jack Attridge, William Raveis R.E. & Home Services. MLS PIN
 - $249,0001 bd1 ba430 sqftMary A Alley Condominium, Marblehead, MA 01945For Sale
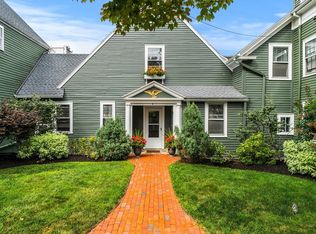 MLS ID #73565065, Ryan DeLisle, Coldwell Banker Realty - Marblehead. MLS PIN
 - $299,9001 bd1 ba580 sqft117 Nahant St Unit 1, Lynn, MA 01902For SaleMLS ID #73541370, Cody Chy, Escalate Real Estate. MLS PIN
- $345,0001 bd1 ba596 sqft314 Water St APT 6, Wakefield, MA 01880For SaleMLS ID #73556036, The Movement Group, Compass. MLS PIN
- $285,0001 bd1 ba541 sqftThe Fairlane, Danvers, MA 01923For SaleMLS ID #73557479, Kim McKean, Lamacchia Realty, Inc.. MLS PIN
- $259,9001 bd1 ba572 sqft70 Mudge Street Condominium, Lynn, MA 01902For SaleMLS ID #73533493, Richard Powers, Toner Real Estate, LLC. MLS PIN
- $290,0001 bd1 ba510 sqftElm Street Condominiums, Gloucester, MA 01930For SaleMLS ID #73565024, Lauri Dyer, Lamacchia Realty, Inc.. MLS PIN
- $329,0001 bd1 ba498 sqft10 Malta St APT 1, Hull, MA 02045For SaleMLS ID #73560954, Diane M. Marchione, Conway - Hingham. MLS PIN
- $339,900-- bd1 ba474 sqft350 Revere Beach Blvd #2G, Revere, MA 02151For SaleMLS ID #73552218, Pratt Properties Team, Century 21 North East. MLS PIN
- $220,0001 bd2 ba455 sqftThe Breakers, Lynn, MA 01902For SaleMLS ID #73538018, Edwin Contreras, Broad Sound Real Estate, LLC. MLS PIN
- $319,000-- bd1 ba400 sqftOcean Breeze Condominiums, Gloucester, MA 01930For SaleMLS ID #73544618, Nancy Peterson, J. Barrett & Company. MLS PIN
- $299,9991 bd1 ba351 sqft600 Shirley St #11, Winthrop, MA 02152For SaleMLS ID #73517506, Alla Rossi, Coldwell Banker Realty - Boston. MLS PIN
- $345,0001 bd1 ba558 sqftBarrett Park Condominiums, Malden, MA 02148For SaleMLS ID #73553348, Maria Fabiano, Maria Fabiano Realty. MLS PIN
- $299,900-- bd1 ba470 sqft10-10B Colonial Dr #1B, Andover, MA 01810For SaleMLS ID #73563073, Jeffrey Borstell, J. Borstell Real Estate, Inc.. MLS PIN
- $309,0001 bd1 ba387 sqftWestgage Condominiums, Somerville, MA 02145For SaleMLS ID #73550793, Patricia Talbot, RE/MAX Vision. MLS PIN
- $189,9001 bd1 ba600 sqft41 Pine St #16, Peabody, MA 01960For SaleMLS ID #73560335, Joseph Firicano, Boston Hub Real Estate. MLS PIN
- $299,0001 bd1 ba458 sqftBrookside Condominiums, Arlington, MA 02474For SaleMLS ID #73548076, David DeMella, David DeMella. MLS PIN
- $359,000-- bd1 ba368 sqft41 Worcester Sq APT 1, Boston, MA 02118For SaleMLS ID #73564173, Alexis Winnell, Manderley Real Estate. MLS PIN
