Skip main navigation
Sold for $610,000
  • $610,000

    149 Desilvio Dr, Sicklerville, NJ 08081

    4beds
    3,077sqft
    Single Family Residence
    Built in 2005
    0.6 Acres Lot
    $653,600 Zestimate®
    $198/sqft
    $4,142 Estimated rent

    Home value

    $653,600

    $621,000 - $686,000

    $4,142/mo

    Zestimate® history
    Loading
    Loading...

    Owner options

    List your home for rent

    $4,142/mo

    Rent Zestimate®

    Find your next renter with Zillow Rental Manager. Plus, with online applications, you can quickly screen prospective tenants – for free.

    Learn more

    $4,142/mo

    Rent Zestimate®

    Refinance and save

    $4,837/mo

    Est. payment

    Refinancing to a lower rate could help reduce your monthly payments and save thousands over the life of the loan.

    See today's rates

    $4,837/mo

    Est. payment

    Explore your selling options

    Work with a Zillow partner agent

    Leverage their expertise and Zillow's premium Showcase listings to get your home seen by more buyers.

    Get started

    List with your own agent

    Get your home in front of millions of buyers by listing it on Zillow.

    Learn how to do it

    Sell it yourself

    Take full control of how buyers see your home on Zillow by listing For Sale by Owner (FSBO).

    List your home

    What's special

    Finished floorsGas stovePrivate bathroomDouble vanityGorgeous hardwood floorsNew paintInterior access
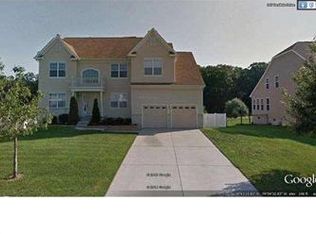
    As you enter into your new home you are instantly met with gorgeous hardwood floors and natural light shining through your large Palladium windows. To the left of the foyer is the formal living room and dining room with wall-to-wall carpet, new paint and a gorgeous glass chandelier! Continuing through, you enter your Chef's kitchen with extra-long 42-inch cabinets, gas stove and a newer 4-piece stainless-steel appliance set. Cook dinner while watching what's going on in the oversized family room and cozy sunroom! The sunroom leads to your Trex deck overlooking your fully fenced - beautifully manicured yard, and paver patio, which all back up to a Wildlife Preserve. Moving upstairs, you are met with a beautiful main bedroom with 2 walk-in closets, private bathroom with a double vanity, standing shower, and soaking tub! In addition, you have 3 other generously sized bedrooms with wall-to-wall carpet, new paint, ceiling fans with light fixtures, an additional full bath, and LOTS of closet space! No more walking downstairs to do laundry - Washer & Dryer are UPSTAIRS! Heading down to the basement you have a spot to hang out with finished floors, recessed lighting, and a mini bar. Additional unfinished square footage with full windows and a walkout slider is waiting for you to make it your dream basement! Endless memories will happen in this home starting this summer. All you have to do is unpack!Hardwood flooring, Tile, W/W carpeting, Crown Molding, Neutral colors T/O, Interior access from garage, Sprinkler System, Oversized Lot, and NEW ROOF!!

    Zillow last checked:

    Listing updated:

    Listed by:

    Saber Sabo 609-781-7952,

    Keller Williams Realty - Marlton

    Bought with:

    Chris Twardy, 1540241

    BHHS Fox & Roach-Mt Laurel

    Source: Bright MLS,MLS#: NJCD2066178MLS Logo

    Facts & features

    Interior

    Bedrooms & bathrooms
    • Bedrooms: 4
    • Bathrooms: 3
    • Full bathrooms: 2
    • 1/2 bathrooms: 1
    • Main level bathrooms: 1
    Basement
    • Area: 0
    Heating
    • Forced Air, Zoned, Natural Gas
    Cooling
    • Zoned, Ceiling Fan(s), Electric
    Appliances
    • Included: Microwave, Dishwasher, Oven/Range - Gas, Stainless Steel Appliance(s), Refrigerator, Gas Water Heater
    • Laundry: Upper Level
    Features
    • Basement: Partially Finished,Walk-Out Access,Windows
    • Has fireplace: No
    Interior area
    • Total structure area: 3,077
    • Total interior livable area: 3,077 sqft
    • Finished area above ground: 3,077
    • Finished area below ground: 0

    Property

    Parking
    • Total spaces: 2
    • Parking features: Garage Faces Front, Garage Door Opener, Inside Entrance, Attached
    • Attached garage spaces: 2
    Accessibility
    • Accessibility features: None
    Features
    • Levels: Three
    • Stories: 3
    • Patio & porch: Deck, Patio
    • Exterior features: Lawn Sprinkler, Sidewalks, Street Lights, Balcony
    • Pool features: None
    • Fencing: Full,Vinyl,Privacy
    Lot
    • Size: 0.60 Acres
    • Dimensions: 100.00 x 260.00
    Details
    • Additional structures: Above Grade, Below Grade
    • Parcel number: 3604501 0300025
    • Zoning: PR2
    • Special conditions: Standard

    Construction

    Type & style
    • Home type: SingleFamily
    • Architectural style: Colonial
    • Property subtype: Single Family Residence
    Materials
    • Frame
    • Foundation: Block
    Condition
    • New construction: No
    • Year built: 2005

    Utilities & green energy

    • Electric: 200+ Amp Service
    • Sewer: Public Sewer
    • Water: Public

    Community & neighborhood

    Location
    • Region: Sicklerville
    • Subdivision: White Cedars
    • Municipality: WINSLOW TWP

    HOA & financial

    HOA
    • Has HOA: Yes
    • HOA fee: $400 annually

    Other

    Other facts
    • Listing agreement: Exclusive Right To Sell
    • Listing terms: Cash,FHA,Conventional
    • Ownership: Fee Simple

    Price history

    DateEventPrice
    6/21/2024Sold$610,000+1.7%$198/sqft
    Source: Bright MLS #NJCD2066178 Report a problem
    5/3/2024Pending sale$599,900$195/sqft
    Source: Bright MLS #NJCD2066178 Report a problem
    4/19/2024Listed for sale$599,900+114.3%$195/sqft
    Source: Bright MLS #NJCD2066178 Report a problem
    9/5/2014Sold$280,000-1.7%$91/sqft
    Source: Public Record Report a problem
    6/20/2014Listed for sale$284,900-12.3%$93/sqft
    Source: BHHS Fox & Roach-Cherry Hill #6411247 Report a problem
    7/17/2009Sold$325,000-14.6%$106/sqft
    Source: Public Record Report a problem
    12/8/2005Sold$380,424$124/sqft
    Source: Public Record Report a problem

    Public tax history

    YearProperty taxesTax assessment
    2025$10,305 +6.7%$278,900 +4.7%
    2024$9,657 -2.2%$266,400
    2023$9,871 +3.3%$266,400
    2022$9,559 +2.1%$266,400
    2021$9,362 +0.6%$266,400
    2020$9,303 +1.4%$266,400
    2019$9,173 $266,400
    2018$9,173 +0.4%$266,400
    2017$9,138 +1.5%$266,400
    2016$9,004 +2.3%$266,400
    2015$8,805 +1.3%$266,400
    2014$8,687 +3.5%$266,400
    2013$8,397 -25.3%$266,400
    2012$11,246 +2.8%$266,400 +24.6%
    2011$10,942 +6.7%$213,800 +2.9%
    2010$10,253 +1.1%$207,800
    2009$10,143 $207,800
    2008-- $207,800
    2007-- $207,800

    Find assessor info on the county website

    Neighborhood: 08081

    Nearby schools

    GreatSchools rating
    Schools provided by the listing agent
    • District: Winslow Township Public Schools

    Source: Bright MLS. This data may not be complete. We recommend contacting the local school district to confirm school assignments for this home.

    Get a cash offer in 3 minutes
    Find out how much your home could sell for in as little as 3 minutes with a no-obligation cash offer.
    Estimated market value
    $653,600
    Get a cash offer in 3 minutes
    Find out how much your home could sell for in as little as 3 minutes with a no-obligation cash offer.
    Estimated market value
    $653,600