Skip main navigation
Off market
  • $679,300

    149 Disney Ct, Owings Mills, MD 21117

    4beds
    3,774sqft
    SingleFamily
    Built in 1999
    0.35 Acres Lot
    $679,300 Zestimate®
    $180/sqft
    $4,292 Estimated rent

    Home value

    $679,300

    $645,000 - $713,000

    $4,292/mo

    Zestimate® history
    Loading
    Loading...

    Owner options

    List your home for rent

    $4,292/mo

    Rent Zestimate®

    Find your next renter with Zillow Rental Manager. Plus, with online applications, you can quickly screen prospective tenants – for free.

    Learn more

    $4,292/mo

    Rent Zestimate®

    Refinance and save

    $4,192/mo

    Est. payment

    Refinancing to a lower rate could help reduce your monthly payments and save thousands over the life of the loan.

    See today's rates

    $4,192/mo

    Est. payment

    Explore your selling options

    Work with a Zillow partner agent

    Leverage their expertise and Zillow's premium Showcase listings to get your home seen by more buyers.

    Get started

    List with your own agent

    Get your home in front of millions of buyers by listing it on Zillow.

    Learn how to do it

    Sell it yourself

    Take full control of how buyers see your home on Zillow by listing For Sale by Owner (FSBO).

    List your home

    What's special

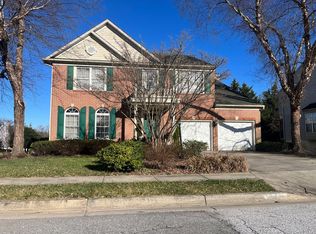
    A MUST SEE PROPERTY!!! Nice opportunity to buy the house of your dream!!! This spacious colonial property is the biggest property from the association, near 4k sqft, comes with a nice landscaping from the entrance, fully freshly painted. From the main floor, you will see the nice touch of the columns in the beautiful foyer, giving you a special feeling, The open floor plan you are going to access the living and dining room. Nearby, there is the office (with built-in), powder room, and a closet. Also, the kitchen with NEW appliances, spacious granite countertops, with a cute island in the center, with space for two barstools, and a breakfast area with an entry door to the deck. At the same level, you are going to relax in the family room (with a gas fireplace and built-in) surrounded by natural lights. The access door to the attached garage that has been renovated, with access to two cars. Upstairs, with new carpet, you are going to love the spacious master bedroom with TWO spacious walk-in closets!!! Another upgrade in the master bathroom with a new double-sink vanity. From the same floor, there are three more spacious bedrooms, the 2nd full bathroom, and the laundry room (making your life easier). Now, going to the lower level, you will see PLENTY of rooms, as a storage room (with lots of shelves), a bonus room that you can create from your imagination, the 3rd, and a beautiful full bathroom with a spacious shower. And more surprises ... you will enjoy with your guests the wet bar, with a fridge included. The second family room comes with a home projector theater, with the access door for you to appreciate the spacious deck (surrounded by trees) giving you privacy. This great house comes with a water sprinkler system, as it is not enough, you will have an electronic solar shade (for more pluses), NEW A/Cs (10/2019) and (08/2020). Also, a sharing common ground from your neighborhood with approximately two acres, and the sellers will provide Home Warranty for one year !!! As it has been mentioned: This property is A MUST SEE!!!!

    This property is off market, which means it's not currently listed for sale or rent on Zillow. This may be different from what's available on other websites or public sources.

    Facts & features

    Interior

    Bedrooms & bathrooms
    • Bedrooms: 4
    • Bathrooms: 4
    • Full bathrooms: 3
    • 1/2 bathrooms: 1
    Heating
    • Forced air
    Cooling
    • Central
    Features
    • Basement: Finished
    • Has fireplace: Yes
    Interior area
    • Total interior livable area: 3,774 sqft
    • Finished area below ground: 850

    Property

    Parking
    • Total spaces: 2
    • Parking features: Garage - Attached
    Accessibility
    • Accessibility features: Level Entry - Main
    Features
    • Exterior features: Brick
    Lot
    • Size: 0.35 Acres
    Details
    • Parcel number: 042200011067
    • Special conditions: Standard

    Construction

    Type & style
    • Home type: SingleFamily
    • Architectural style: Conventional
    Materials
    • Roof: Shake / Shingle
    Condition
    • Year built: 1999

    Community & HOA

    HOA
    • Has HOA: Yes
    • HOA fee: $16 monthly
    Location
    • Region: Owings Mills

    Financial & listing details

    • Price per square foot: $180/sqft
    • Tax assessed value: $553,833
    • Annual tax amount: $8,113

    Price history

    DateEventPrice
    12/17/2020Sold$514,000-0.9%$136/sqft
    Source: Public Record Report a problem
    8/18/2020Pending sale$518,900$137/sqft
    Source: Long & Foster Real Estate, Inc. #MDBC502356 Report a problem
    8/14/2020Listed for sale$518,900-4.8%$137/sqft
    Source: Long & Foster Real Estate, Inc. #MDBC502356 Report a problem
    10/4/2012Listing removed$3,000$1/sqft
    Source: Long and Foster #BC7926634 Report a problem
    9/14/2012Listed for rent$3,000$1/sqft
    Source: Long and Foster #BC7926634 Report a problem
    3/15/2006Sold$545,000+115.2%$144/sqft
    Source: Public Record Report a problem
    4/19/1999Sold$253,239+336.6%$67/sqft
    Source: Public Record Report a problem
    11/2/1998Sold$58,000$15/sqft
    Source: Public Record Report a problem

    Public tax history

    YearProperty taxesTax assessment
    2025$8,113 +32.3%$553,833 +9.4%
    2024$6,134 +3.2%$506,100 +3.2%
    2023$5,944 +3.3%$490,400 -3.1%
    2022$5,753 +3.4%$506,100 +10.3%
    2021$5,563 +3.7%$459,000 +3.7%
    2020$5,364 +3.9%$442,533 -3.6%
    2019$5,164 +4%$459,000 +12.1%
    2018$4,964 +1%$409,600 +1%
    2017$4,915 -12%$405,500 +1%
    2016$5,583 $401,400 +1%
    2015$5,583 $397,300 +0.8%
    2014$5,583 $394,133 +0.8%
    2013-- $390,967 +0.8%
    2012-- $387,800
    2011-- $387,800
    2010-- $387,800 -26.9%
    2009-- $530,670 +15.1%
    2008-- $460,906 +17.8%
    2007-- $391,143 +21.7%
    2006-- $321,380 +8.7%
    2005-- $295,572 +9.6%
    2004-- $269,766 +10.6%
    2003-- $243,960 +3.5%
    2002-- $235,792 +3.6%
    2001-- $227,626
    Find assessor info on the county website

    Neighborhood: 21117

    Nearby schools

    GreatSchools rating
    Schools provided by the listing agent
    • Elementary: OWINGS MILL
    • Middle: DEER PARK
    • High: OWINGS MILL
    • District: BALTIMORE COUNTY PUBLIC SCHOOLS

    Source: The MLS. This data may not be complete. We recommend contacting the local school district to confirm school assignments for this home.

    Get a cash offer in 3 minutes
    Find out how much your home could sell for in as little as 3 minutes with a no-obligation cash offer.
    Estimated market value
    $679,300
    Get a cash offer in 3 minutes
    Find out how much your home could sell for in as little as 3 minutes with a no-obligation cash offer.
    Estimated market value
    $679,300