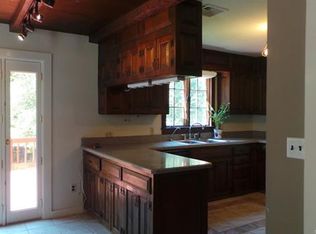
This charming colonial sits back from the road on a flat, wooded lot in one of the few neighborhoods within walking distance to Storrs Downtown & UConn’s campus. This home offers 4 beds, 2.5 baths, a separate office & lots of living space. Upon entry into the foyer the spacious living room is to the left with a fireplace, built-ins & French doors to the sunroom that has floor to ceiling windows with views of the private back yard. On the other side is the dining room with elegant trim details and a built-in hutch. Across the side breezeway entrance is the large kitchen with lots of cabinets, double wall ovens, space for a future island & breakfast nook/dining area with a cozy woodstove, built-in shelves and slider to the back deck. Around the corner is a home office/study that is perfectly set up with a desk, shelves, a window seat, fireplace and Dutch door to the sunroom. There is also a half bath and separate laundry closet on the first floor. Upstairs are all 4 bedrooms & 2 full baths. The generous sized primary bedroom has 2 walk-in closets, built-in bookshelves and access to one of the full baths. The bedrooms are filled with sun and have standard closets. The wide plank floors throughout the home were refinished in recent years to give a brighter and warmer feel. The neutral painted walls can match any décor style. The attic with pull downstairs, full basement and 2-car attached garage has all your storage needs covered. A whole-house generator was installed in 2021. Enjoy a variety of restaurants, a bookstore, health facilities, groceries, concerts on the green & more just a short walk away downtown! The property is being sold with an adjacent lot on Bundy Lane consisting of 1.2 acres, for a total of 2.3 acres. Estate, As-Is sale.
Sold for $490,000
$490,000
149 Dog Lane, Mansfield, CT 06268
4beds
2,420sqft
Single Family Residence
Built in 1965
1.1 Acres Lot
$564,300 Zestimate®
$202/sqft
$3,535 Estimated rent
Home value
$564,300
$536,000 - $593,000
$3,535/mo
Zestimate® history
Owner options
List your home for rent
$3,535/mo
Rent Zestimate®
Find your next renter with Zillow Rental Manager. Plus, with online applications, you can quickly screen prospective tenants – for free.
$3,535/mo
Rent Zestimate®
Refinance and save
$3,641/mo
Est. payment
Refinancing to a lower rate could help reduce your monthly payments and save thousands over the life of the loan.
$3,641/mo
Est. payment
Explore your selling options
Work with a Zillow partner agent
Leverage their expertise and Zillow's premium Showcase listings to get your home seen by more buyers.
Get startedList with your own agent
Get your home in front of millions of buyers by listing it on Zillow.
Learn how to do itSell it yourself
Take full control of how buyers see your home on Zillow by listing For Sale by Owner (FSBO).
List your homeWhat's special
Separate officeFrench doorsFloor to ceiling windowsWindow seatBack deckSeparate laundry closetLarge kitchen
Zillow last checked:
Listing updated:
Listed by:
Lindsey Niarhakos 860-377-7005,
RE/MAX Destination
Bought with:
Lindsey Niarhakos, REB.0793060
RE/MAX Destination
Source: Smart MLS,MLS#: 170605175
Facts & features
Interior
Bedrooms & bathrooms
- Bedrooms: 4
- Bathrooms: 3
- Full bathrooms: 2
- 1/2 bathrooms: 1
Primary bedroom
- Features: Built-in Features, Jack & Jill Bath, Walk-In Closet(s), Wide Board Floor
- Level: Upper
Bedroom
- Features: Wide Board Floor
- Level: Upper
Bedroom
- Features: Wide Board Floor
- Level: Upper
Bedroom
- Features: Wide Board Floor
- Level: Upper
Bathroom
- Level: Main
Bathroom
- Features: Double-Sink, Tub w/Shower
- Level: Upper
Dining room
- Features: Built-in Features, Wide Board Floor
- Level: Main
Kitchen
- Features: Balcony/Deck, Breakfast Nook, Built-in Features, Wood Stove, Sliders, Tile Floor
- Level: Main
Living room
- Features: Built-in Features, Fireplace, French Doors, Wide Board Floor
- Level: Main
Office
- Features: Built-in Features, Fireplace, Wide Board Floor
- Level: Main
Sun room
- Features: Tile Floor
- Level: Main
Heating
- Baseboard, Forced Air, Electric, Oil, Other
Cooling
- None
Appliances
- Included: Electric Cooktop, Oven, Refrigerator, Dishwasher, Disposal, Washer, Dryer, Water Heater
- Laundry: Main Level
Features
- Entrance Foyer
- Basement: Full,Unfinished,Interior Entry,Storage Space,Sump Pump
- Attic: Pull Down Stairs,Storage
- Number of fireplaces: 2
Interior area
- Total structure area: 2,420
- Total interior livable area: 2,420 sqft
- Finished area above ground: 2,420
- Finished area below ground: 0
Property
Parking
- Total spaces: 2
- Parking features: Attached, Garage Door Opener, Circular Driveway, Gravel
- Attached garage spaces: 2
- Has uncovered spaces: Yes
Features
- Patio & porch: Deck, Patio
- Exterior features: Rain Gutters
Lot
- Size: 1.1 Acres
- Features: Level, Few Trees
Details
- Parcel number: 1629140
- Zoning: RAR90
- Other equipment: Generator
Construction
Type & style
- Home type: SingleFamily
- Architectural style: Colonial
- Property subtype: Single Family Residence
Materials
- Clapboard, Wood Siding
- Foundation: Concrete Perimeter
- Roof: Asphalt
Condition
- New construction: No
- Year built: 1965
Utilities & green energy
- Sewer: Septic Tank
- Water: Well
Community & HOA
Community
- Features: Health Club, Library, Medical Facilities, Playground, Near Public Transport, Shopping/Mall, Tennis Court(s)
- Subdivision: Storrs
HOA
- Has HOA: No
Location
- Region: Mansfield
Financial & listing details
- Price per square foot: $202/sqft
- Tax assessed value: $206,500
- Annual tax amount: $6,509
- Date on market: 11/29/2023
Price history
| Date | Event | Price |
|---|---|---|
| 11/27/2023 | Sold | $490,000+1%$202/sqft |
Source:  Smart MLS #170605175 Report a problem Smart MLS #170605175 Report a problem | ||
| 11/6/2023 | Pending sale | $485,000$200/sqft |
Source: Smart MLS #170605175 Report a problem | ||
| 10/27/2023 | Listed for sale | $485,000$200/sqft |
Source: Smart MLS #170605175 Report a problem | ||
Public tax history
| Year | Property taxes | Tax assessment |
|---|---|---|
| 2025 | $6,258 -1.6% | $312,900 +50.1% |
| 2024 | $6,360 -2.3% | $208,400 +0.9% |
| 2023 | $6,509 +3.8% | $206,500 |
| 2022 | $6,273 -3.2% | $206,500 |
| 2021 | $6,480 | $206,500 |
| 2020 | $6,480 | $206,500 |
| 2019 | $6,480 +1.6% | $206,500 |
| 2018 | $6,377 +0.8% | $206,500 |
| 2017 | $6,325 +2.5% | $206,500 |
| 2016 | $6,168 | $206,500 |
| 2015 | $6,168 +11.5% | $206,500 -14.6% |
| 2006 | $5,530 +3.9% | $241,710 |
| 2005 | $5,320 +17.3% | $241,710 +64.8% |
| 2004 | $4,537 +17.4% | $146,700 |
| 2001 | $3,866 | $146,700 |
Find assessor info on the county website
Neighborhood: Storrs Mansfield
Nearby homes
- $650,0004 bd4 ba3.8k sqft127 Dog Ln, Mansfield, CT 06268Off Market

- $503,6005 bd4 ba2.1k sqft28 Bundy Ln, Mansfield, CT 06268Off Market
- $639,8003 bd3 ba2.3k sqft123 Dog Ln, Mansfield, CT 06268Off Market
- $2002.77 acres23 Dog Ln, Mansfield Center, CT 06268Off Market

- $312,100-- bd-- ba-- sqftDog Ln, Mansfield, CT 06250Off Market
- $516,5005 bd2 ba2.5k sqft60 Bundy Ln, Mansfield, CT 06268Off Market
- $533,2003 bd2 ba2.4k sqft15 Bundy Ln, Mansfield, CT 06268Off Market
- $556,7004 bd3 ba2.6k sqft23 Bundy Ln, Mansfield, CT 06268Off Market
Nearby schools
GreatSchools rating
- 8/10Mansfield Middle SchoolGrades: 5-8Distance: 2.3 mi
- 8/10E. O. Smith High SchoolGrades: 9-12Distance: 0.8 mi
- 8/10Mansfield Elementary SchoolGrades: PK-4Distance: 3.4 mi
Schools provided by the listing agent
- Elementary: Mansfield Elementary School
- Middle: Mansfield
- High: Region 19 - E. O. Smith
Source: Smart MLS. This data may not be complete. We recommend contacting the local school district to confirm school assignments for this home.
Sell for more on Zillow
Get a Zillow Showcase℠ listing at no additional cost and you could sell for .
$564,300
2% more
+$11,286
With Zillow Showcase(estimated)
$575,586
Sell for more on Zillow
Get a Zillow Showcase℠ listing at no additional cost and you could sell for .
$564,300
2% more
+$11,286
With Zillow Showcase(estimated)
$575,586
