Rare opportunity to own a unique estate property situated on approximately 10 acres offering space, privacy, and endless potential. Originally built in the early 1900s, this property features two separate residential dwellings and recreational amenities. The main residence is a spacious two-story home with 4 bedrooms and 5.5 bathrooms, generous living areas, and updates already completed while still allowing room for customization. The second dwelling is ideal as a guest house, private retreat, or potential income-producing opportunity, featuring 2 bedrooms and 2.5 bathrooms, plus a basement with a sauna and indoor pool area in the main residence. Outside features include a private basketball court, expansive acreage, and a peaceful setting. This unique estate offers rare potential for a private compound, investment, or retreat. This is a Fannie Mae property.
For sale
Price cut: $36.6K (6/25)
$349,900
149 Dog Wood Ln, Quinton, AL 35130
6beds
4,320sqft
Single Family Residence
Built in 1970
10 Acres Lot
$-- Zestimate®
$81/sqft
$-- HOA
What's special
Updates already completedPrivate basketball courtPeaceful settingBasement with a saunaSpacious two-story homeExpansive acreage
- 67 days |
- 1,173 |
- 116 |
Zillow last checked:
Listing updated:
Listed by:
Tahira Khadair 205-444-0886,
New Image Realty
Source: GALMLS,MLS#: 21452751
Facts & features
Interior
Bedrooms & bathrooms
- Bedrooms: 6
- Bathrooms: 8
- Full bathrooms: 7
- 1/2 bathrooms: 1
Rooms
- Room types: Bedroom, Den/Family (ROOM), Bathroom, Kitchen, Master Bathroom, Master Bedroom, Office/Study (ROOM)
Primary bedroom
- Level: First
Bedroom 1
- Level: First
Bedroom 2
- Level: First
Bedroom 3
- Level: First
Primary bathroom
- Level: First
Bathroom 1
- Level: First
Bathroom 3
- Level: Basement
Bathroom 4
- Level: Basement
Family room
- Level: First
Kitchen
- Level: First
Living room
- Level: First
Basement
- Area: 0
Office
- Level: First
Heating
- Central
Cooling
- Central Air, Ceiling Fan(s)
Appliances
- Included: None, 2+ Water Heaters, Electric Water Heater
- Laundry: Electric Dryer Hookup, Washer Hookup, Main Level, Laundry Room, Basement Area, Yes
Features
- Recessed Lighting, Sauna/Spa (INT), Sound System, Wet Bar, High Ceilings, Soaking Tub, Separate Shower, Tub/Shower Combo, Walk-In Closet(s), Dressing Room
- Flooring: Hardwood, Tile, Vinyl
- Basement: Full,Finished,Block
- Attic: Pull Down Stairs,Yes
- Number of fireplaces: 1
- Fireplace features: Brick (FIREPL), Living Room, Wood Burning
Interior area
- Total interior livable area: 4,320 sqft
- Finished area above ground: 4,320
- Finished area below ground: 0
Video & virtual tour
Property
Parking
- Total spaces: 3
- Parking features: Attached, Driveway, Garage Faces Side
- Attached garage spaces: 1
- Carport spaces: 2
- Covered spaces: 3
- Has uncovered spaces: Yes
Features
- Levels: One
- Stories: 1
- Patio & porch: Open (PATIO), Patio, Porch, Covered (DECK), Open (DECK), Deck
- Has private pool: Yes
- Pool features: Indoor, Private
- Fencing: Fenced
- Has view: Yes
- View description: None
- Waterfront features: No
Lot
- Size: 10 Acres
- Features: Acreage, Few Trees
Details
- Additional structures: Barn(s)
- Parcel number: 2307360000002.000
- Special conditions: As Is
- Other equipment: Home Theater
Construction
Type & style
- Home type: SingleFamily
- Property subtype: Single Family Residence
Materials
- Block, Wood Siding
- Foundation: Basement
Condition
- Year built: 1970
Utilities & green energy
- Sewer: Septic Tank
- Water: Public
Community & HOA
Community
- Subdivision: None
Location
- Region: Quinton
Financial & listing details
- Price per square foot: $81/sqft
- Price range: $349.9K - $349.9K
- Date on market: 5/12/2026

Tahira Khadair
(205) 444-0886
By pressing Contact Agent, you agree that the real estate professional identified above may call/text you about your search, which may involve use of automated means and pre-recorded/artificial voices. You don't need to consent as a condition of buying any property, goods, or services. Message/data rates may apply. You also agree to our Terms of Use. Zillow does not endorse any real estate professionals. We may share information about your recent and future site activity with your agent to help them understand what you're looking for in a home.
Estimated market value
Not available
Estimated sales range
Not available
$2,907/mo
Price history
| Date | Event | Price |
|---|---|---|
| 6/25/2026 | Price change | $349,900-9.5%$81/sqft |
Source:  GALMLS #21452751 Report a problem GALMLS #21452751 Report a problem | ||
| 5/12/2026 | Listed for sale | $386,500$89/sqft |
Source: GALMLS #21452751 Report a problem | ||
Public tax history
Tax history is unavailable.
Monthly payment
Est. payment
Payment breakdown
Explore the cost of this home by adjusting the details. Changes won't be saved.Climate risks
Neighborhood: 35130
Nearby schools
GreatSchools rating
- 7/10Parrish Elementary SchoolGrades: PK-8Distance: 9 mi
- 5/10Cordova High SchoolGrades: 9-12Distance: 7 mi
Schools provided by the listing agent
- Elementary: Sumiton
- Middle: Sumiton
- High: Dora
Source: GALMLS. This data may not be complete. We recommend contacting the local school district to confirm school assignments for this home.
- $47,100-- bd1 ba2.2k sqft65 Pine Ln, Quinton, AL 35130Off Market
- $322,7004 bd1 ba3.5k sqft67 Pine Ln, Quinton, AL 35130Off Market
- $206,7004 bd3 ba-- sqft842 River Lawn Rd, Quinton, AL 35130Off Market
- $446,3003 bd2 ba2.8k sqft264 Dog Wood Ln, Quinton, AL 35130Off Market
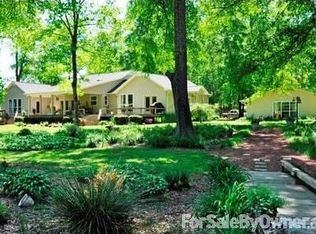
- $217,900-- bd1 ba2k sqft91 Pine Ln, Quinton, AL 35130Off Market
- $206,500-- bd1 ba2.6k sqft248 River Dr, Quinton, AL 35130Off Market
- $243,1003 bd2 ba1.6k sqft659 River Lawn Rd, Quinton, AL 35130Off Market
- $328,0003 bd-- ba1.9k sqft270 River Dr, Quinton, AL 35130Off Market
Similar homes
- $479,9004 bd3 ba4k sqftStarlink, Quinton, AL 35130For Sale

 MLS ID #21456767, Allison Parker, Alabama Realty Servicing Inc. GALMLS
 - $--4 bd3 ba4k sqft385 Rouse Rd, Sumiton, AL 35148Auction
 ServiceLink Auction
 - $479,9003 bd3 ba3.7k sqft542 Llama Ln, Quinton, AL 35130For Sale
 MLS ID #26-1227, Edward Scott, RealtySouth The Harbin Company. Walker County Area MLS
 - $375,0005 bd3 ba2.2k sqft9590 River Ridge Ln, Bessemer, AL 35023For Sale
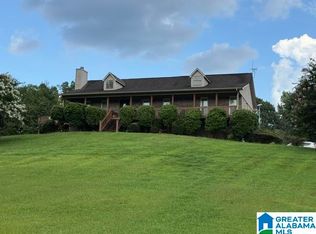 MLS ID #21458162, Christa Rainey, Five Star Real Estate, LLC. GALMLS
 - $375,0004 bd3 ba5.5k sqft543 Alliance Rd, Bessemer, AL 35023For SaleMLS ID #21453307, Kristle Smith, RealtySouth-I459 Southwest. GALMLS
- $370,0003 bd3 ba2.5k sqft3918 Archer Rd, Mount Olive, AL 35117For SaleMLS ID #21450256, Carrie Works, Re Vision Unlimited LLC Dba Re. GALMLS
- $375,0004 bd3 ba2.4k sqft403 Southridge Rd, Jasper, AL 35504For SaleMLS ID #26-1371, Jacob Sanders, EXP Realty Central. Walker County Area MLS
- $349,9004 bd3 ba3.4k sqft429 4th Ave, Pleasant Grove, AL 35127For SaleMLS ID #21453984, Tahira Khadair, New Image Realty. GALMLS
- $389,9003 bd3 ba2.4k sqft2614 New Prospect Rd, Jasper, AL 35503For SaleMLS ID #26-1407, Sara R Cook, EXP Realty Central. Walker County Area MLS
- $375,0003 bd2 ba2.4k sqft305 Wilson Farm Rd, Jasper, AL 35501For SaleMLS ID #175647, Connor Woods, Keller Williams Tuscaloosa. WAMLS
- $347,5003 bd2 ba2.4k sqft2700 Wildwood Dr, Jasper, AL 35501For SaleMLS ID #26-1293, LaVone Yarbrough, RealtySouth The Harbin Company. Walker County Area MLS
- $315,0004 bd3 ba2.7k sqft8502 Bagley Rd, Dora, AL 35062For SaleMLS ID #26-249, Lauren C Laski, Keller Williams-Jasper. Walker County Area MLS
- $326,0003 bd3 ba2.4k sqft207 Laurel Ln, Jasper, AL 35504For SaleMLS ID #26-1104, Rhonda T. Raines, Joseph Carter-Smith Lake. Walker County Area MLS
- $349,0005 bd3 ba2.9k sqft2029 Virginia Ln, Bessemer, AL 35023For SaleMLS ID #21912793, Kelley McGinnis. ValleyMLS
- $--3 bd3 ba2.4k sqft1183 Golf Course Rd, Jasper, AL 35504AuctionServiceLink Auction
- $399,9005 bd3 ba4k sqft3051 Franklin Bend Rd, Parrish, AL 35580For SaleMLS ID #26-271, Lindsey H Wilson, White Pepper Real Estate. Walker County Area MLS
- $379,0003 bd2 ba2.9k sqft470 N Walston Bridge Rd, Jasper, AL 35504For SaleMLS ID #26-1157, Leigh Evans, Joseph Carter Realty. Walker County Area MLS
- $339,0004 bd3 ba3k sqft4100 Cliff Dr, Jasper, AL 35504For SaleMLS ID #25-2411, Austin H McLemore, AMC Realty, LLC. Walker County Area MLS
- $349,9003 bd2 ba2.9k sqft1200 Brakefield Dairy Rd, Jasper, AL 35503For SaleMLS ID #26-1145, Jay Barrett, RealtySouth The Harbin Company. Walker County Area MLS
- $389,9005 bd3 ba4.9k sqft501 20th St E, Jasper, AL 35501For SaleMLS ID #26-4, Floyd W Franks, Joseph Carter Realty - Smith Lake/Jasper. Walker County Area MLS
