Experience country living at its finest in this beautifully crafted 4-bedroom, 3-bath custom home set on 2 peaceful acres in a sought-after, professional neighborhood. ¨ INTERIOR HIGHLIGHTS - Open, flowing floor plan designed for both comfort and entertaining - Gorgeous wood floors, custom millwork, and an elegant coffered ceiling - Inviting corner fireplace anchoring the main living area - GOURMET KITCHEN - Expansive walk-in pantry for exceptional storage - Large island perfect for prep work, serving, or gathering with friends - Gas range for precise, chef-quality cooking - Flexible dining options with space for both formal and informal meals - An abundance of beautiful quartz countertops offering style and functionality - LUXURIOUS PRIMARY SUITE - Spacious bedroom retreat with private access to an oversized, boutique-style closet - Double vanities for easy morning routines - Private water closet - Relaxing soaker tub and a large, beautifully tiled shower - OUTDOOR LIVING - Charming covered front porch ideal for quiet mornings - Screened-in porch perfect for year-round enjoyment - Expansive irrigated yard with plenty of room to roam, play, or add future amenities -- ADDITIONAL FEATURES - 2-car garage - Peaceful setting with the convenience of nearby amenities This home blends craftsmanship, comfort, and wide-open space -- a true retreat with room to breathe, grow, and enjoy the best of country living!
Closed
Price Unknown
149 Dogwood St, Brandon, MS 39042
4beds
2,507sqft
Residential, Single Family Residence
Built in 2019
2 Acres Lot
$-- Zestimate®
$--/sqft
$-- Estimated rent
Home value
Not available
Estimated sales range
Not available
Not available
Zestimate® history
Owner options
List your home for rent
Find your next renter with Zillow Rental Manager. Plus, with online applications, you can quickly screen prospective tenants – for free.
Refinance and save
$500/mo
Est. payment
Refinancing to a lower rate could help reduce your monthly payments and save thousands over the life of the loan.
$500/mo
Est. payment
Explore your selling options
Work with a Zillow partner agent
Leverage their expertise and Zillow's premium Showcase listings to get your home seen by more buyers.
Get startedList with your own agent
Get your home in front of millions of buyers by listing it on Zillow.
Learn how to do itSell it yourself
Take full control of how buyers see your home on Zillow by listing For Sale by Owner (FSBO).
List your homeWhat's special
Zillow last checked:
Listing updated:
Listed by:
Kim Griffin 601-940-5927,
Harper Homes Real Estate LLC,
Mitsy Merritt 601-954-4663
Bought with:
Caleb Monk, S53187
Monk and Company
Source: MLS United,MLS#: 4142779
Facts & features
Interior
Bedrooms & bathrooms
- Bedrooms: 4
- Bathrooms: 3
- Full bathrooms: 3
Heating
- Central, Natural Gas
Cooling
- Central Air
Appliances
- Included: Built-In Gas Range, Dishwasher, Disposal, Exhaust Fan, Water Heater
- Laundry: Laundry Room
Features
- Ceiling Fan(s), Coffered Ceiling(s), Crown Molding, Double Vanity, Granite Counters, High Ceilings, His and Hers Closets, Kitchen Island, Pantry, Stone Counters, Tray Ceiling(s), Walk-In Closet(s), Soaking Tub
- Flooring: Carpet, Ceramic Tile, Wood
- Windows: Insulated Windows
- Has fireplace: Yes
- Fireplace features: Gas Log
Interior area
- Total structure area: 2,507
- Total interior livable area: 2,507 sqft
Property
Parking
- Total spaces: 2
- Parking features: Attached, Garage Door Opener, Garage Faces Side, Concrete
- Attached garage spaces: 2
Features
- Levels: One
- Stories: 1
- Patio & porch: Front Porch, Patio, Screened
- Exterior features: Lighting, Rain Gutters
Lot
- Size: 2 Acres
- Features: Few Trees, Sprinklers In Front, Sprinklers In Rear
Details
- Parcel number: K10 000196 00290
Construction
Type & style
- Home type: SingleFamily
- Architectural style: Traditional
- Property subtype: Residential, Single Family Residence
Materials
- Brick
- Foundation: Post-Tension
- Roof: Architectural Shingles
Condition
- New construction: No
- Year built: 2019
Utilities & green energy
- Sewer: Waste Treatment Plant
- Water: Community
- Utilities for property: Electricity Connected, Natural Gas Connected, Sewer Connected, Water Connected
Community & HOA
Community
- Security: Smoke Detector(s)
- Subdivision: Dogwood Trace
HOA
- Has HOA: Yes
- Services included: Other
- HOA fee: $500 annually
Location
- Region: Brandon
Financial & listing details
- Annual tax amount: $3,280
- Date on market: 3/18/2026
- Electric utility on property: Yes
Price history
| Date | Event | Price |
|---|---|---|
| 6/15/2026 | Sold | -- |
Source: MLS United #4142779 Report a problem | ||
| 5/1/2026 | Pending sale | $499,900$199/sqft |
Source: MLS United #4142779 Report a problem | ||
| 3/27/2026 | Price change | $499,900-1.5%$199/sqft |
Source: MLS United #4142779 Report a problem | ||
| 3/18/2026 | Listed for sale | $507,500$202/sqft |
Source: MLS United #4142779 Report a problem | ||
Public tax history
Tax history is unavailable.
Neighborhood: 39042
Nearby homes
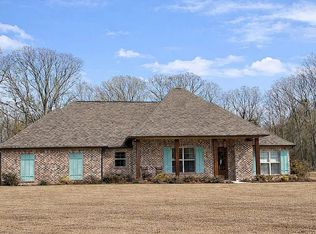
- $348,2504 bd3 ba2.5k sqft149 Dogwood Trace, Brandon, MS 39042Off Market
- $72,5002 bd1 ba896 sqft124 Durr Cv, Brandon, MS 39042Off Market
- $575,5004 bd4 ba2.7k sqft142 Dogwood Trce, Brandon, MS 39042Off Market
- $189,1004 bd3 ba1.4k sqft119 Durr Cv, Brandon, MS 39042Off Market
- $91,2003 bd1 ba576 sqft115 Durr Cv, Brandon, MS 39042Off Market
- $719,2004 bd3 ba3.5k sqft139 Dogwood Trce, Brandon, MS 39042Off Market
- $--3 bd2 ba896 sqft112 Durr Cv, Brandon, MS 39042Sold
- $55,900-- bd1 ba744 sqft113 Durr Cv, Brandon, MS 39042Off Market
Nearby schools
GreatSchools rating
- 9/10Brandon Elementary SchoolGrades: 4-5Distance: 4.8 mi
- 8/10Brandon Middle SchoolGrades: 6-8Distance: 4.8 mi
- 9/10Brandon High SchoolGrades: 9-12Distance: 5.9 mi
Schools provided by the listing agent
- Elementary: Brandon
- Middle: Brandon
- High: Brandon
Source: MLS United. This data may not be complete. We recommend contacting the local school district to confirm school assignments for this home.
- Mississippi
- Rankin County
- Brandon
- 39042
- 149 Dogwood St
