Situated on a professionally landscaped lot within the heart of Tenby Chase, this Clifton Model is sure to please. A custom paver walk and front porch, along with newer siding creates curb appeal and provides a wam welcome. The open floorpan offers a fantastic flow for everyday living and entertaining. A box-bay window floods the living room with natural light. Fresh paint in professionally selected designer tone allows for a multitude of interior design options. The formal dining room is ready to play host to all of the holidays. Boasting custom, 42" UltraCraft cabinetry, Silestone counters, ceramic flooring, as well as upgraded appliances, this kitchen is unlike any other Clifton model. Andersen French doors allow access to the expansive paver patio, while the adjoining family room is sure to be the favored gathering spot. The full wall, recycled brick fireplace has been updated with gas logs. The rear yard has been meticulously landscaped with numerous specimen plantings and even an organic vegetable garden! Upstairs, you'll find four spacious bedrooms and two full baths.The primary suite boasts two "quiet walls" to provide privacy. A complete remodel "down to the studs", this home was brought to current building codes including insulation, electrical, etc. The main attic above the second floor was re-framed to include a massive floored storage area. Top of the line Andersen "tilt-wash" windows are found throughout. The high-efficiency Carrier HVAC system was replaced in 2024 allowing for worry free ownership. There are houses and then there's 149 Dorado Drive. Loved by one family since 1974, now ready for new memories to be made. Welcome Home.
Sold for $550,500
$550,500
149 Dorado Dr, Delran, NJ 08075
4beds
1,954sqft
Single Family Residence
Built in 1974
10,001 Square Feet Lot
$552,600 Zestimate®
$282/sqft
$3,439 Estimated rent
Home value
$552,600
Estimated sales range
Not available
$3,439/mo
Zestimate® history
Owner options
List your home for rent
$3,439/mo
Rent Zestimate®
Find your next renter with Zillow Rental Manager. Plus, with online applications, you can quickly screen prospective tenants – for free.
$3,439/mo
Rent Zestimate®
Refinance and save
$4,029/mo
Est. payment
Refinancing to a lower rate could help reduce your monthly payments and save thousands over the life of the loan.
$4,029/mo
Est. payment
Explore your selling options
Work with a Zillow partner agent
Leverage their expertise and Zillow's premium Showcase listings to get your home seen by more buyers.
Get startedList with your own agent
Get your home in front of millions of buyers by listing it on Zillow.
Learn how to do itSell it yourself
Take full control of how buyers see your home on Zillow by listing For Sale by Owner (FSBO).
List your homeWhat's special
Zillow last checked:
Listing updated:
Listed by:
Andrew Kanicki 609-760-7385,
Weichert Realtors - Moorestown
Bought with:
Beata Lagares, 1862650
HomeSmart First Advantage Realty
Source: Bright MLS,MLS#: NJBL2111784
Facts & features
Interior
Bedrooms & bathrooms
- Bedrooms: 4
- Bathrooms: 3
- Full bathrooms: 2
- 1/2 bathrooms: 1
- Main level bathrooms: 1
Basement
- Area: 0
Heating
- ENERGY STAR Qualified Equipment, Forced Air, Natural Gas
Cooling
- Central Air, Ceiling Fan(s), Electric
Appliances
- Included: Microwave, Built-In Range, Dishwasher, Disposal, Dryer, ENERGY STAR Qualified Washer, Energy Efficient Appliances, ENERGY STAR Qualified Dishwasher, Self Cleaning Oven, Oven/Range - Electric, Refrigerator, Cooktop, Washer, Water Heater, Gas Water Heater
- Laundry: Main Level
Features
- Attic, Attic/House Fan, Bathroom - Stall Shower, Bathroom - Walk-In Shower, Ceiling Fan(s), Family Room Off Kitchen, Open Floorplan, Kitchen - Country, Pantry, Recessed Lighting, Upgraded Countertops
- Flooring: Ceramic Tile, Carpet, Luxury Vinyl
- Doors: Storm Door(s), Six Panel, Insulated, French Doors, ENERGY STAR Qualified Doors
- Windows: ENERGY STAR Qualified Windows, Double Hung, Energy Efficient, Low Emissivity Windows, Insulated Windows, Screens, Vinyl Clad, Wood Frames, Window Treatments
- Has basement: No
- Number of fireplaces: 1
- Fireplace features: Brick, Gas/Propane, Mantel(s)
Interior area
- Total structure area: 1,954
- Total interior livable area: 1,954 sqft
- Finished area above ground: 1,954
- Finished area below ground: 0
Property
Parking
- Total spaces: 3
- Parking features: Garage Door Opener, Garage Faces Front, Storage, Driveway, Attached
- Attached garage spaces: 1
- Uncovered spaces: 2
Accessibility
- Accessibility features: None
Features
- Levels: Two
- Stories: 2
- Patio & porch: Patio, Porch, Brick, Roof
- Exterior features: Bump-outs, Chimney Cap(s), Extensive Hardscape, Lighting, Rain Gutters, Street Lights
- Pool features: Community
- Fencing: Full,Picket,Privacy,Vinyl,Wood
Lot
- Size: 10,001 Square Feet
- Dimensions: 80.00 x 125.00
- Features: Front Yard, Landscaped, Level, Rear Yard, SideYard(s)
Details
- Additional structures: Above Grade, Below Grade
- Parcel number: 100015200023
- Zoning: RES
- Special conditions: Standard
Construction
Type & style
- Home type: SingleFamily
- Architectural style: Colonial
- Property subtype: Single Family Residence
Materials
- Frame, Vinyl Siding
- Foundation: Crawl Space
- Roof: Architectural Shingle
Condition
- Excellent
- New construction: No
- Year built: 1974
- Major remodel year: 2008
Details
- Builder model: The Clifton
- Builder name: Bob Scarborough
Utilities & green energy
- Sewer: Public Sewer
- Water: Public
Green energy
- Energy efficient items: Construction, HVAC
Community & HOA
Community
- Security: Electric Alarm, Fire Alarm, Motion Detectors, Security System, Smoke Detector(s)
- Subdivision: Tenby Chase
HOA
- Has HOA: No
Location
- Region: Delran
- Municipality: DELRAN TWP
Financial & listing details
- Price per square foot: $282/sqft
- Tax assessed value: $230,400
- Annual tax amount: $9,226
- Date on market: 5/17/2026
- Listing agreement: Exclusive Right To Sell
- Listing terms: Cash,Conventional
- Inclusions: As Exists In "as-is" Condition:wa, dr, ref, range, dw, disposal, Microwave, Garage Door Opener & Remote, Attached Light Fixtures And Ceiling Fans
- Ownership: Fee Simple
Price history
| Date | Event | Price |
|---|---|---|
| 7/17/2026 | Sold | $550,500+0.3%$282/sqft |
Source:  Bright MLS #NJBL2111784 Report a problem Bright MLS #NJBL2111784 Report a problem | ||
| 6/18/2026 | Pending sale | $549,000$281/sqft |
Source: Bright MLS #NJBL2111784 Report a problem | ||
| 6/15/2026 | Contingent | $549,000$281/sqft |
Source: Bright MLS #NJBL2111784 Report a problem | ||
| 6/6/2026 | Price change | $549,000-5.2%$281/sqft |
Source: Bright MLS #NJBL2111784 Report a problem | ||
| 5/17/2026 | Listed for sale | $579,000$296/sqft |
Source: Bright MLS #NJBL2111784 Report a problem | ||
Public tax history
| Year | Property taxes | Tax assessment |
|---|---|---|
| 2025 | $9,161 +0.9% | $230,400 |
| 2024 | $9,078 | $230,400 |
| 2023 | -- | $230,400 |
| 2022 | $8,960 -0.1% | $230,400 |
| 2021 | $8,965 +1.1% | $230,400 |
| 2020 | $8,863 +1.7% | $230,400 |
| 2019 | $8,716 +1.6% | $230,400 |
| 2018 | $8,578 +1.5% | $230,400 |
| 2017 | $8,451 +1.7% | $230,400 |
| 2016 | $8,311 +4.6% | $230,400 |
| 2015 | $7,949 +1.9% | $230,400 |
| 2014 | $7,801 +2.6% | $230,400 |
| 2013 | $7,603 -3.5% | $230,400 |
| 2012 | $7,882 +2.6% | $230,400 -12.9% |
| 2011 | $7,684 +4.1% | $264,500 |
| 2010 | $7,382 -0.1% | $264,500 |
| 2009 | $7,387 +1.5% | $264,500 |
| 2008 | $7,282 +308.1% | $264,500 +272.5% |
| 2007 | $1,784 -71.7% | $71,000 -73.5% |
| 2006 | $6,298 +5.1% | $268,000 |
| 2005 | $5,994 +8% | $268,000 +67.2% |
| 2004 | $5,548 | $160,300 |
| 2003 | -- | $160,300 |
| 2002 | -- | $160,300 |
| 2001 | -- | $160,300 |
Find assessor info on the county website
Neighborhood: 08075
Nearby homes
- $549,700-- bd-- ba2.4k sqft147 Dorado Dr, Delran, NJ 08075Off Market
- $406,4003 bd2 ba1.2k sqft151 Dorado Dr, Delran, NJ 08075Off Market

- $443,6003 bd1 ba1.4k sqft145 Dorado Dr, Delran, NJ 08075Off Market
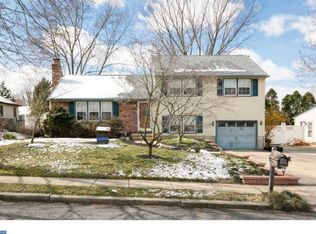
- $499,300-- bd-- ba2k sqft153 Dorado Dr, Delran, NJ 08075Off Market
- $567,700-- bd-- ba2k sqft100 Tarlton Ct, Delran, NJ 08075Off Market
- $569,6003 bd1 ba1.6k sqft148 Coopers Kill Rd, Delran, NJ 08075Off Market
- $508,600-- bd-- ba2.1k sqft150 Coopers Kill Rd, Delran, NJ 08075Off Market
- $439,800-- bd-- ba1.6k sqft146 Coopers Kill Rd, Delran, NJ 08075Off Market
Nearby schools
GreatSchools rating
- NAMillbridge Elementary SchoolGrades: PK-2Distance: 0.9 mi
- 6/10Delran Middle SchoolGrades: 6-8Distance: 1.4 mi
- 4/10Delran High SchoolGrades: 9-12Distance: 1.1 mi
Schools provided by the listing agent
- Elementary: Millbridge E.s.
- Middle: Delran M.s.
- High: Delran H.s.
- District: Delran Township Public Schools
Source: Bright MLS. This data may not be complete. We recommend contacting the local school district to confirm school assignments for this home.
Get a cash offer in 3 minutes
Find out how much your home could sell for in as little as 3 minutes with a no-obligation cash offer.
Estimated market value
$552,600
Get a cash offer in 3 minutes
Find out how much your home could sell for in as little as 3 minutes with a no-obligation cash offer.
Estimated market value
$552,600
- New Jersey
- Burlington County
- Delran Township
- 08075
- 149 Dorado Dr
