Incredible residence/investment opportunity in the heart of Midtown. Well maintained, Murray-Hill townhouse 149 East 37th encompasses 5-residential units totaling 5,340 square feet including a Duplex owner’s apartment with manicured garden.
1st and 2nd Floors (2,013 int / 639 ext sq ft): Currently unoccupied, Duplex 1/2 can be a grand, Owner’s residence with soaring ceilings up to 12’ 3”. Large windows flood the living spaces with natural light dappled with greenery from the tree-lined street. Entering on the first floor, a foyer houses a powder room for guests leading to a living room with fireplace, renovated kitchen with washer/dryer, and an atrium sunroom for dining. A guest bedroom with en-suite bath and abundant closets finish the first floor. Off the atrium, a stairway leads to a meticulous garden with fresh plantings, grill, and ample space for outdoor seating. A spiral staircase from the foyer leads to the upper floor primary suite with bay window, fireplace, and en-suite bath. A 3rd living space can either be used an enormous library or 3rd bedroom with adjacent, windowed home office.
3rd Floor (954 sq ft): Currently occupied by a tenant, an entry foyer at arrival splits the living space into 2 sections. The front half of the floor includes a large kitchen and opens to a library/living room with fireplace and full bathroom. The rear half of the apartment is a primary bedroom suite (currently used as a 2nd living room) including a fireplace, second bathroom, and washer/dryer. The home office is currently configured as a sleeping area.
4th Floor (816 int / 116 ext sq ft): Currently occupied by a tenant, an entry foyer splits the front and rear halves of the floor. Facing the street, the living room/dining room has 9’ 9” ceilings, large windows, a fireplace and renovated bathroom. Passing through a renovated kitchen leads to the primary suite, also with fireplace and adjacent home office. From the home office, a private terrace looks out to the surrounding townhouse gardens, magical tree tops and iconic views of the Chrysler building.
5th Floor (A: 413 / B: 365 sq ft): Both currently occupied by tenants, the 5th floor is split into 2, junior 1-bedroom apartments each featuring fireplaces, open kitchens, and multiple closets.
The current rent roll is available upon request. All units are rent stabilized, other than the vacant Duplex. The townhouse is conveniently located just a few short blocks from the 4/5/6 Subway lines, Grand Central Terminal, and the Queens/Midtown Tunnel.
Sold
$2,700,000
149 E 37th St, New York, NY 10016
6beds
5,340sqft
Multi Family
Built in 1910
-- sqft lot
$3,335,400 Zestimate®
$506/sqft
$-- Estimated rent
Home value
$3,335,400
$2.80M - $4.00M
Not available
Zestimate® history
Owner options
List your home for rent
Find your next renter with Zillow Rental Manager. Plus, with online applications, you can quickly screen prospective tenants – for free.
Refinance and save
$18,196/mo
Est. payment
Refinancing to a lower rate could help reduce your monthly payments and save thousands over the life of the loan.
$18,196/mo
Est. payment
Explore your selling options
Work with a Zillow partner agent
Leverage their expertise and Zillow's premium Showcase listings to get your home seen by more buyers.
Get startedList with your own agent
Get your home in front of millions of buyers by listing it on Zillow.
Learn how to do itSell it yourself
Take full control of how buyers see your home on Zillow by listing For Sale by Owner (FSBO).
List your homeWhat's special
Private terraceNatural lightRenovated bathroomSpiral staircaseHome officePrimary bedroom suiteFresh plantings
Zillow last checked:
Listing updated:
Listed by:
Shari Scharfer Rollins,
Douglas Elliman,
Benjamin Franco
Source: StreetEasy,MLS#: S1713782
Facts & features
Interior
Bedrooms & bathrooms
- Bedrooms: 6
- Bathrooms: 8
- Full bathrooms: 7
- 1/2 bathrooms: 1
Appliances
- Included: Dishwasher, Washer/Dryer
- Laundry: Inside
Features
- Flooring: Hardwood
- Has fireplace: Yes
Interior area
- Total structure area: 5,340
- Total interior livable area: 5,340 sqft
Property
Features
- Patio & porch: Terrace, Other
- Exterior features: Courtyard, Garden, Terrace
- Has view: Yes
- View description: City, Garden
Details
- Special conditions: Resale
Construction
Type & style
- Home type: MultiFamily
- Property subtype: Multi Family
Condition
- Year built: 1910
Community & HOA
Community
- Subdivision: Murray Hill
HOA
- Has HOA: Yes
- Amenities included: Laundry
Location
- Region: New York
Financial & listing details
- Price per square foot: $506/sqft
- Annual tax amount: $80,088
- Date on market: 4/30/2024
Price history
| Date | Event | Price |
|---|---|---|
| 1/10/2025 | Sold | $2,700,000-22.7%$506/sqft |
Source: StreetEasy #S1713782 Report a problem | ||
| 11/8/2024 | Contingent | $3,495,000$654/sqft |
Source: StreetEasy #S1713782 Report a problem | ||
| 9/19/2024 | Price change | $3,495,000-11.5%$654/sqft |
Source: StreetEasy #22987590 Report a problem | ||
| 6/4/2024 | Price change | $3,950,000-10.2%$740/sqft |
Source: StreetEasy #22987590 Report a problem | ||
| 4/30/2024 | Listed for sale | $4,400,000$824/sqft |
Source: StreetEasy #22987590 Report a problem | ||
Public tax history
Tax history is unavailable.
Neighborhood: Murray Hill
Nearby homes
- $--1 bd1 ba-- sqft149 E 37th St APT 5A, New York, NY 10016Off Market
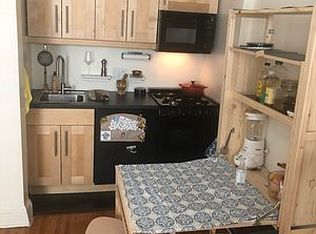
- $924,4002 bd1 ba1k sqft149 E 37th St APT 4, New York, NY 10016Off Market

- $976,8001 bd1 ba-- sqft149 E 37th St APT 5B, New York, NY 10016Off Market

- $4,127,700-- bd-- ba3.7k sqft147 E 37th St, New York, NY 10016Off Market
- $--1 bd1 ba-- sqft147 E 37th St #3B, New York, NY 10016Off Market
- $--1 bd1 ba-- sqft147 E 37th St #2B, New York, NY 10016Off Market
- $753,9001 bd1 ba800 sqft147 E 37th St APT 5, New York, NY 10016Off Market
- $--4 bd2 ba1.4k sqft151 E 37th St #2B, New York, NY 10016Off Market
- $3,059,4002 bd1 ba5.9k sqft151 E 37th St, New York, NY 10016Off Market
Nearby schools
GreatSchools rating
- 5/10Ps 116 Mary Lindley MurrayGrades: PK-6Distance: 0.3 mi
- 8/10Jhs 104 Simon BaruchGrades: 6-8Distance: 0.9 mi
- 4/10Manhattan Academy For Arts And LanguagesGrades: 9-12Distance: 0.2 mi
