Classic 8 rm Colonial blending timeless charm w/modern updates! Ideally located on a tree-lined st w/sidewalks running between the Common Park & vibrant Melrose Square! HW fls & period details abound...love the LR w/fireplace, eat-in kit, full BA, open DR & in-home office...but REALLY LOVE the huge family rm addition w/vaulted ceiling, built-ins & great natural light! The spacious deck extends the living space in the nice weather & overlooks the large, flat, mostly fenced-in yard!! Upstairs the charm continues w/3 comfortable bdrms w/ample closet space, another full BA & walk up attic. Be home for the summer & start grilling on the deck & entertaining in this enviable backyard! Walk to the MBTA commuter rail, orange line bus, dinner, shopping & coffee in Melrose Square! Great basement expansion potential too (under the addition) & there's parking for 5 cars! This solid-well maintained home offers the best of both worlds...period charm & modern living in a prime Melrose location!
Sold for $1,062,500
$1,062,500
149 E Foster St, Melrose, MA 02176
3beds
1,728sqft
Single Family Residence
Built in 1920
8,512 Square Feet Lot
$1,059,300 Zestimate®
$615/sqft
$4,332 Estimated rent
Home value
$1,059,300
$975,000 - $1.15M
$4,332/mo
Zestimate® history
Owner options
List your home for rent
$4,332/mo
Rent Zestimate®
Find your next renter with Zillow Rental Manager. Plus, with online applications, you can quickly screen prospective tenants – for free.
$4,332/mo
Rent Zestimate®
Refinance and save
$7,105/mo
Est. payment
Refinancing to a lower rate could help reduce your monthly payments and save thousands over the life of the loan.
$7,105/mo
Est. payment
Explore your selling options
Work with a Zillow partner agent
Leverage their expertise and Zillow's premium Showcase listings to get your home seen by more buyers.
Get startedList with your own agent
Get your home in front of millions of buyers by listing it on Zillow.
Learn how to do itSell it yourself
Take full control of how buyers see your home on Zillow by listing For Sale by Owner (FSBO).
List your homeWhat's special
In-home officeVaulted ceilingSpacious deckPeriod detailsAmple closet spaceNatural light
Zillow last checked:
Listing updated:
Listed by:
Leeman & Gately 781-307-1243,
Compass 617-206-3333,
Lorraine Gately 781-844-5191
Bought with:
Leeman & Gately
Compass
Source: MLS PIN,MLS#: 73367632
Facts & features
Interior
Bedrooms & bathrooms
- Bedrooms: 3
- Bathrooms: 2
- Full bathrooms: 2
Primary bedroom
- Features: Closet, Flooring - Hardwood
- Level: Second
- Area: 143
- Dimensions: 13 x 11
Bedroom 2
- Features: Closet, Flooring - Hardwood
- Level: Second
- Area: 150
- Dimensions: 15 x 10
Bedroom 3
- Features: Closet, Flooring - Hardwood
- Level: Second
- Area: 143
- Dimensions: 13 x 11
Primary bathroom
- Features: No
Bathroom 1
- Features: Bathroom - With Shower Stall
- Level: First
- Area: 32
- Dimensions: 8 x 4
Bathroom 2
- Features: Bathroom - Tiled With Tub & Shower, Flooring - Stone/Ceramic Tile
- Level: Second
- Area: 42
- Dimensions: 7 x 6
Dining room
- Features: Flooring - Hardwood, French Doors, Chair Rail, Open Floorplan, Lighting - Overhead, Crown Molding
- Level: First
- Area: 168
- Dimensions: 14 x 12
Family room
- Features: Skylight, Ceiling Fan(s), Flooring - Hardwood, Window(s) - Picture, Deck - Exterior, Slider, Wainscoting
- Level: First
- Area: 368
- Dimensions: 23 x 16
Kitchen
- Features: Flooring - Vinyl, Dining Area, Countertops - Upgraded, Chair Rail, Exterior Access, Gas Stove, Lighting - Overhead
- Level: First
- Area: 182
- Dimensions: 14 x 13
Living room
- Features: Flooring - Hardwood, Crown Molding
- Level: First
- Area: 198
- Dimensions: 18 x 11
Office
- Features: Flooring - Wall to Wall Carpet
- Level: First
- Area: 96
- Dimensions: 12 x 8
Heating
- Baseboard, Hot Water, Oil, Electric
Cooling
- Wall Unit(s)
Appliances
- Included: Range, Dishwasher, Disposal, Microwave, Refrigerator, Washer, Dryer
- Laundry: In Basement
Features
- Home Office, Walk-up Attic
- Flooring: Tile, Vinyl, Carpet, Hardwood, Flooring - Wall to Wall Carpet
- Doors: Storm Door(s), French Doors
- Windows: Insulated Windows
- Basement: Full,Walk-Out Access,Interior Entry,Sump Pump
- Number of fireplaces: 1
- Fireplace features: Living Room
Interior area
- Total structure area: 1,728
- Total interior livable area: 1,728 sqft
- Finished area above ground: 1,728
Property
Parking
- Total spaces: 5
- Parking features: Paved Drive, Off Street, Paved
- Uncovered spaces: 5
Features
- Patio & porch: Deck
- Exterior features: Deck, Garden
Lot
- Size: 8,512 Square Feet
Details
- Parcel number: 654869
- Zoning: res
Construction
Type & style
- Home type: SingleFamily
- Architectural style: Colonial
- Property subtype: Single Family Residence
Materials
- Frame
- Foundation: Concrete Perimeter, Stone
- Roof: Shingle
Condition
- Year built: 1920
Utilities & green energy
- Electric: Circuit Breakers
- Sewer: Public Sewer
- Water: Public
- Utilities for property: for Gas Range
Community & HOA
Community
- Features: Public Transportation, Shopping, Pool, Tennis Court(s), Park, Golf, Medical Facility, Conservation Area, Highway Access, House of Worship, Private School, Public School, T-Station, Sidewalks
- Subdivision: Eastside-Common
HOA
- Has HOA: No
Location
- Region: Melrose
Financial & listing details
- Price per square foot: $615/sqft
- Tax assessed value: $800,600
- Annual tax amount: $7,926
- Date on market: 9/27/2026
- Listing terms: Contract
- Road surface type: Paved
Price history
| Date | Event | Price |
|---|---|---|
| 5/29/2025 | Sold | $1,062,500+25%$615/sqft |
Source: MLS PIN #73367632 Report a problem | ||
| 5/1/2025 | Listed for sale | $850,000$492/sqft |
Source: MLS PIN #73367632 Report a problem | ||
Public tax history
| Year | Property taxes | Tax assessment |
|---|---|---|
| 2025 | $7,926 +4.4% | $800,600 +4.7% |
| 2024 | $7,594 -0.3% | $764,800 +4.7% |
| 2023 | $7,614 +0.2% | $730,700 +1.6% |
| 2022 | $7,601 +2.9% | $719,100 +6.6% |
| 2021 | $7,387 +5.7% | $674,600 +6.6% |
| 2020 | $6,991 +11% | $632,700 +8.6% |
| 2019 | $6,300 +0.5% | $582,800 +5.3% |
| 2018 | $6,270 +3.3% | $553,400 +7.6% |
| 2017 | $6,068 +3.5% | $514,200 +8.1% |
| 2016 | $5,865 +5.6% | $475,700 +11% |
| 2015 | $5,556 +4.4% | $428,700 +7% |
| 2014 | $5,320 +2.9% | $400,600 +0.9% |
| 2013 | $5,172 +2.1% | $396,900 |
| 2012 | $5,064 +2.4% | $396,900 |
| 2011 | $4,945 +2.9% | $396,900 -0.3% |
| 2010 | $4,806 +2.6% | $398,200 -3.4% |
| 2009 | $4,683 +5.3% | $412,200 -3.3% |
| 2008 | $4,446 +2.7% | $426,300 -3.2% |
| 2007 | $4,329 +1.5% | $440,400 -0.6% |
| 2006 | $4,266 +3.8% | $443,000 +5% |
| 2005 | $4,109 +9.1% | $421,900 +29% |
| 2004 | $3,767 +6.2% | $327,000 +19.9% |
| 2002 | $3,548 +3.7% | $272,700 +11.9% |
| 2000 | $3,421 +10.2% | $243,800 +23.5% |
| 1999 | $3,103 | $197,400 |
Find assessor info on the county website
Neighborhood: East Side
Nearby homes
- $1,040,3003 bd2 ba2.8k sqft153 E Foster St, Melrose, MA 02176Off Market
- $1,335,6003 bd2 ba2.8k sqft143 E Foster St, Melrose, MA 02176Off Market
- $912,5003 bd2 ba1.7k sqft159 E Foster St, Melrose, MA 02176Off Market

- $1,334,2005 bd3 ba3.1k sqft137 E Foster St, Melrose, MA 02176Off Market
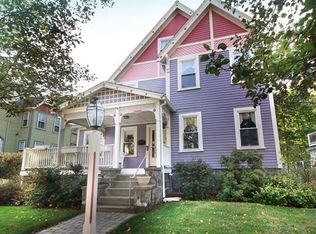
- $1,264,0005 bd3 ba2.8k sqft148 E Foster St, Melrose, MA 02176Off Market
- $776,9003 bd1 ba1.5k sqft142 E Foster St, Melrose, MA 02176Off Market
- $1,036,3003 bd1 ba2.1k sqft22 Laurel St, Melrose, MA 02176Off Market
- $795,7003 bd1 ba1.3k sqft154 E Foster St, Melrose, MA 02176Off Market
Nearby schools
GreatSchools rating
- 9/10Winthrop Elementary SchoolGrades: K-5Distance: 0.4 mi
- 6/10Melrose Middle SchoolGrades: 6-8Distance: 0.8 mi
- 10/10Melrose High SchoolGrades: 9-12Distance: 0.8 mi
Schools provided by the listing agent
- Elementary: Lottery
- Middle: Melrose
- High: Melrose
Source: MLS PIN. This data may not be complete. We recommend contacting the local school district to confirm school assignments for this home.
Get a cash offer in 3 minutes
Find out how much your home could sell for in as little as 3 minutes with a no-obligation cash offer.
Estimated market value
$1,059,300
Get a cash offer in 3 minutes
Find out how much your home could sell for in as little as 3 minutes with a no-obligation cash offer.
Estimated market value
$1,059,300
- Massachusetts
- Middlesex County
- Melrose
- 02176
- East Side
- 149 E Foster St
