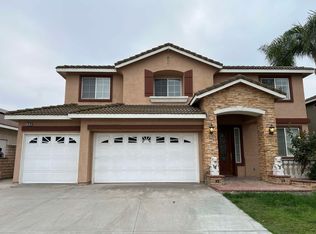
Totally Remodeled! This beautiful upgraded home in the heart of Ontario! Boasting 5 bedrooms,3 full bathrooms, plus a generous loft, this 3,168 sqft residence offers the perfect blend of function and style on an expansive 7,923 sqft lot. Living room is bright and open filled with natural light. Fully remodeled kitchen with quartz counter tops, center island, white cabinets, full tile backsplash, stainless-steel appliances, including two dishwashers, and a lot of storage space. Family room with fireplace. Designed with flexibility in mind, the home features a convenient downstairs bedroom and full bathroom—ideal for guests, multi-generational living, or a private home office. Upstairs has expansive loft, ideal as another family entertainment zone. Primary bedroom with retreat area. Primary bathroom with dual sinks, bathtub and separate shower with frameless glass enclosures. Other features include: New vinyl flooring, custom two-tone paint, custom window blinds, recessed lights, 220V EV charging station in garage, NO HOA, LOW TAX. Step outside to a sprawling backyard filled with potentials, where mature fruit trees, outdoor fireplace, open space create the perfect setting for relaxing, entertaining, or building your dream outdoor retreat. Located just minutes from major freeways, shopping centers, grocery stores, and dining, this home combines space, comfort, and everyday convenience in one unbeatable package.
Sold for $1,049,999
Street View
Listed by: Re/Max Masters Realty • Alex Zhao • Contact: 626-217-8885
Bought with: HDD Realty Inc.
$1,049,999
149 E Saint Andrews St, Ontario, CA 91761
5beds
3,168sqft
Single Family Residence
Built in 2001
7,924 Square Feet Lot
$1,039,000 Zestimate®
$331/sqft
$4,278 Estimated rent
Home value
$1,039,000
$935,000 - $1.15M
$4,278/mo
Zestimate® history
Owner options
List your home for rent
$4,278/mo
Rent Zestimate®
Find your next renter with Zillow Rental Manager. Plus, with online applications, you can quickly screen prospective tenants – for free.
$4,278/mo
Rent Zestimate®
Refinance and save
$6,614/mo
Est. payment
Refinancing to a lower rate could help reduce your monthly payments and save thousands over the life of the loan.
$6,614/mo
Est. payment
Explore your selling options
Work with a Zillow partner agent
Leverage their expertise and Zillow's premium Showcase listings to get your home seen by more buyers.
Get startedList with your own agent
Get your home in front of millions of buyers by listing it on Zillow.
Learn how to do itSell it yourself
Take full control of how buyers see your home on Zillow by listing For Sale by Owner (FSBO).
List your homeWhat's special
Zillow last checked:
Listing updated:
Listed by:
Alex Zhao DRE #01749677 626-217-8885,
Re/Max Masters Realty,
Qinfei Li DRE #02179299 626-250-5678,
Re/Max Masters Realty
Bought with:
My Hoang Trinh, DRE #01993760
HDD Realty Inc.
Source: CRMLS,MLS#: TR25133586 Originating MLS: California Regional MLS
Originating MLS: California Regional MLSFacts & features
Interior
Bedrooms & bathrooms
- Bedrooms: 5
- Bathrooms: 3
- Full bathrooms: 3
- Main level bathrooms: 1
- Main level bedrooms: 1
Rooms
- Room types: Family Room, Kitchen, Laundry, Living Room, Primary Bathroom, Primary Bedroom
Bathroom
- Features: Bathroom Exhaust Fan, Full Bath on Main Level, Separate Shower
Heating
- Central
Cooling
- Central Air
Appliances
- Included: Dishwasher, Gas Oven
- Laundry: Laundry Room
Features
- High Ceilings
- Flooring: Wood
- Has fireplace: Yes
- Fireplace features: Primary Bedroom
- Common walls with other units/homes: No Common Walls
Interior area
- Total interior livable area: 3,168 sqft
Property
Parking
- Total spaces: 3
- Parking features: Garage - Attached
- Attached garage spaces: 3
Features
- Levels: Two
- Stories: 2
- Entry location: Ground
- Pool features: None
- Spa features: None
- Has view: Yes
- View description: None
Lot
- Size: 7,924 Square Feet
- Features: 0-1 Unit/Acre
Details
- Parcel number: 1051412220000
- Special conditions: Standard
Construction
Type & style
- Home type: SingleFamily
- Architectural style: Modern
- Property subtype: Single Family Residence
Materials
- Roof: Tile
Condition
- Updated/Remodeled
- New construction: No
- Year built: 2001
Utilities & green energy
- Sewer: Public Sewer
- Water: Public
Community & HOA
Community
- Features: Sidewalks
Location
- Region: Ontario
Financial & listing details
- Price per square foot: $331/sqft
- Tax assessed value: $880,178
- Annual tax amount: $9,716
- Date on market: 7/2/2025
- Cumulative days on market: 14 days
- Listing terms: Cash,Cash to New Loan
Price history
| Date | Event | Price |
|---|---|---|
| 7/30/2025 | Sold | $1,049,999-4.5%$331/sqft |
Source:  CRMLS #TR25133586 Report a problem CRMLS #TR25133586 Report a problem | ||
| 7/28/2025 | Pending sale | $1,099,000$347/sqft |
Source: CRMLS #TR25133586 Report a problem | ||
| 7/27/2025 | Contingent | $1,099,000$347/sqft |
Source: CRMLS #TR25133586 Report a problem | ||
| 7/22/2025 | Listed for sale | $1,099,000$347/sqft |
Source: CRMLS #TR25133586 Report a problem | ||
| 7/17/2025 | Contingent | $1,099,000$347/sqft |
Source: CRMLS #TR25133586 Report a problem | ||
| 7/3/2025 | Listed for sale | $1,099,000+29.9%$347/sqft |
Source: CRMLS #TR25133586 Report a problem | ||
| 3/17/2023 | Sold | $846,000+24.8%$267/sqft |
Source: Public Record Report a problem | ||
| 10/21/2020 | Sold | $678,000-2.9%$214/sqft |
Source: Public Record Report a problem | ||
| 9/16/2020 | Pending sale | $698,000$220/sqft |
Source: IRN Realty #TR20161074 Report a problem | ||
| 8/10/2020 | Listed for sale | $698,000+91.2%$220/sqft |
Source: IRN Realty #TR20161074 Report a problem | ||
| 11/6/2009 | Sold | $365,000-3.9%$115/sqft |
Source: Public Record Report a problem | ||
| 10/9/2009 | Listed for sale | $379,900-5%$120/sqft |
Source: Millenia Real Estate Services, Inc #C09107441 Report a problem | ||
| 6/30/2009 | Sold | $400,000+49.3%$126/sqft |
Source: Public Record Report a problem | ||
| 5/1/2001 | Sold | $268,000$85/sqft |
Source: Public Record Report a problem | ||
Public tax history
| Year | Property taxes | Tax assessment |
|---|---|---|
| 2025 | $9,716 +1.9% | $880,178 +2% |
| 2024 | $9,532 +23.3% | $862,920 +22.3% |
| 2023 | $7,733 +0.6% | $705,391 +2% |
| 2022 | $7,687 +2% | $691,560 +2% |
| 2021 | $7,537 +43.6% | $678,000 +43.4% |
| 2020 | $5,251 +1.8% | $472,827 +2% |
| 2019 | $5,159 +2.3% | $463,556 +2% |
| 2018 | $5,045 +1.8% | $454,467 +2% |
| 2017 | $4,955 | $445,556 +2% |
| 2016 | $4,955 +7% | $436,819 +1.7% |
| 2015 | $4,630 +2% | $429,615 +2% |
| 2014 | $4,537 | $421,199 +0.5% |
| 2013 | -- | $419,295 +2% |
| 2012 | -- | $411,074 +2% |
| 2011 | -- | $403,013 +0.8% |
| 2010 | -- | $400,000 -4.3% |
| 2009 | -- | $418,000 -7.2% |
| 2008 | -- | $450,237 +2% |
| 2007 | -- | $441,409 +2% |
| 2006 | -- | $432,754 +49.4% |
| 2005 | -- | $289,714 +2% |
| 2004 | -- | $284,033 +1.9% |
| 2003 | -- | $278,827 +452.1% |
| 2001 | -- | $50,499 |
Find assessor info on the county website
Neighborhood: 91761
Nearby homes
- $990,1005 bd3 ba3.1k sqft137 E Saint Andrews St, Ontario, CA 91761Off Market
- $845,0004 bd2 ba2.2k sqft161 E Saint Andrews St, Ontario, CA 91761Sold

- $919,4005 bd3 ba3.1k sqft148 E Hazeltine St, Ontario, CA 91761Off Market
- $968,0004 bd3 ba2.9k sqft227 E Saint Andrews St, Ontario, CA 91761Off Market
- $822,7004 bd2 ba2.2k sqft164 E Hazeltine St, Ontario, CA 91761Off Market
- $915,0005 bd3 ba2.5k sqft125 E Saint Andrews St, Ontario, CA 91761Sold
- $992,4006 bd3 ba3.1k sqft132 E Hazeltine St, Ontario, CA 91761Off Market
- $921,0006 bd3 ba3.1k sqft218 E Hazeltine St, Ontario, CA 91761Off Market
Nearby schools
GreatSchools rating
- 9/10Liberty Elementary SchoolGrades: K-6Distance: 0.7 mi
- 6/10Woodcrest Junior High SchoolGrades: 7-8Distance: 0.6 mi
- 5/10Chino High SchoolGrades: 9-12Distance: 1.9 mi
Schools provided by the listing agent
- Elementary: Liberty
- Middle: Woodcrest
- High: Chino
Source: CRMLS. This data may not be complete. We recommend contacting the local school district to confirm school assignments for this home.
Get a cash offer in 3 minutes
Find out how much your home could sell for in as little as 3 minutes with a no-obligation cash offer.
Estimated market value
$1,039,000
Get a cash offer in 3 minutes
Find out how much your home could sell for in as little as 3 minutes with a no-obligation cash offer.
Estimated market value
$1,039,000
- California
- San Bernardino County
- Ontario
- 91761
- 149 E Saint Andrews St
Nearby cities
Nearby neighborhoods
Nearby zip codes
Other Ontario Topics
