Welcome to your dream home in the sought-after Eagle Crest community! This stunning 1-year-old residence, featuring the beloved Baymont model, epitomizes modern luxury and comfort with over $50,000 in quality upgrades. Nestled in a vibrant new community, this spacious abode boasts 3 bedrooms, 2 bathrooms, plus versatile flex room, offering ample space for relaxation and entertainment. As you step inside through the upgraded glass front door, you're greeted by the grandeur of 10 foot ceilings and exquisite tile flooring, that was placed on upgraded diamond cut pattern, and spans throughout the entire main living area of the home, creating an ambiance of elegance and sophistication. The upgraded kitchen is a chef's delight, adorned with premium cabinets, quartz countertops. tile backsplash and finishes that elevate your culinary experience to new heights. Illuminate your living space with energy-efficient LED lighting, enhancing both the aesthetics and functionality of every room. The meticulously crafted paver driveway adds to the curb appeal, welcoming you home with style and grace. Indulge in outdoor living at its finest with the upgraded lanai and the extended rear patio, which is perfect for al fresco dining or simply unwinding amidst the serene surroundings. The 2-car garage floor is finished with the high quality Polyurea coating which has a 15 year warranty and adds a touch of luxury to your everyday living experience. This home is brimming with desirable features and upgrades, offering a lifestyle of unparalleled comfort and convenience. Don't miss your chance to make this impeccable residence yours and experience the epitome of contemporary living in Eagle Crest. Schedule your showing today and prepare to fall in love!
Square footage received from tax rolls. All information recorded in the MLS intended to be accurate but cannot be guaranteed.
Closed
$449,900
149 Eagle Harbor Way, Daytona Beach, FL 32124
3beds
1,808sqft
Single Family Residence, Residential
Built in 2023
6,534 Square Feet Lot
$412,600 Zestimate®
$249/sqft
$2,714 Estimated rent
Home value
$412,600
$388,000 - $437,000
$2,714/mo
Zestimate® history
Owner options
List your home for rent
$2,714/mo
Rent Zestimate®
Find your next renter with Zillow Rental Manager. Plus, with online applications, you can quickly screen prospective tenants – for free.
$2,714/mo
Rent Zestimate®
Refinance and save
$3,388/mo
Est. payment
Refinancing to a lower rate could help reduce your monthly payments and save thousands over the life of the loan.
$3,388/mo
Est. payment
Explore your selling options
Work with a Zillow partner agent
Leverage their expertise and Zillow's premium Showcase listings to get your home seen by more buyers.
Get startedList with your own agent
Get your home in front of millions of buyers by listing it on Zillow.
Learn how to do itSell it yourself
Take full control of how buyers see your home on Zillow by listing For Sale by Owner (FSBO).
List your homeWhat's special
Zillow last checked:
Listing updated:
Listed by:
Marvin O Adams 386-566-3722,
Realty Pros Assured
Bought with:
non member
Nonmember office
Source: DBAMLS,MLS#: 1121444
Facts & features
Interior
Bedrooms & bathrooms
- Bedrooms: 3
- Bathrooms: 2
- Full bathrooms: 2
Bedroom 1
- Level: Main
- Area: 208 Square Feet
- Dimensions: 13.00 x 16.00
Bedroom 2
- Area: 143 Square Feet
- Dimensions: 11.00 x 13.00
Bedroom 3
- Area: 143 Square Feet
- Dimensions: 11.00 x 13.00
Bonus room
- Area: 130 Square Feet
- Dimensions: 10.00 x 13.00
Dining room
- Area: 100 Square Feet
- Dimensions: 10.00 x 10.00
Kitchen
- Level: Main
- Area: 276 Square Feet
- Dimensions: 12.00 x 23.00
Living room
- Area: 234 Square Feet
- Dimensions: 13.00 x 18.00
Other
- Description: Patio/Deck
- Area: 306 Square Feet
- Dimensions: 9.00 x 34.00
Heating
- Central
Cooling
- Central Air
Appliances
- Included: Refrigerator, Microwave, Electric Range, Dishwasher
Features
- Flooring: Tile
Interior area
- Total structure area: 2,532
- Total interior livable area: 1,808 sqft
Property
Parking
- Total spaces: 2
- Parking features: Garage
- Garage spaces: 2
Features
- Levels: One
- Stories: 1
- Patio & porch: Deck, Front Porch, Patio, Rear Porch
- Pool features: In Ground
Lot
- Size: 6,534 Square Feet
- Dimensions: 50 x 130
Details
- Parcel number: 522903000130
- Zoning description: Single Family
Construction
Type & style
- Home type: SingleFamily
- Architectural style: Ranch
- Property subtype: Single Family Residence, Residential
Materials
- Block, Concrete, Stucco
- Roof: Shingle
Condition
- New construction: No
- Year built: 2023
Utilities & green energy
- Sewer: Public Sewer
- Water: Public
- Utilities for property: Cable Available, Electricity Connected, Sewer Connected, Water Connected
Community & HOA
Community
- Subdivision: Preserve at LPGA
HOA
- Has HOA: Yes
- Amenities included: Clubhouse, Pool
- HOA fee: $268 quarterly
Location
- Region: Daytona Beach
Financial & listing details
- Price per square foot: $249/sqft
- Tax assessed value: $353,700
- Annual tax amount: $1,165
- Date on market: 3/27/2024
- Listing terms: Cash,Conventional,FHA,VA Loan
- Electric utility on property: Yes
- Road surface type: Paved
Price history
| Date | Event | Price |
|---|---|---|
| 10/29/2024 | Sold | $449,9000%$249/sqft |
Source:  DBAMLS #1121444 Report a problem DBAMLS #1121444 Report a problem | ||
| 10/3/2024 | Pending sale | $449,990$249/sqft |
Source: DBAMLS #1121444 Report a problem | ||
| 9/24/2024 | Price change | $449,990-2.2%$249/sqft |
Source: DBAMLS #1121444 Report a problem | ||
| 7/31/2024 | Price change | $459,990-1.9%$254/sqft |
Source: DBAMLS #1121444 Report a problem | ||
| 5/15/2024 | Price change | $469,000-2.3%$259/sqft |
Source: DBAMLS #1121444 Report a problem | ||
| 4/25/2024 | Price change | $479,900-2%$265/sqft |
Source: DBAMLS #1121444 Report a problem | ||
| 3/27/2024 | Listed for sale | $489,900+10.8%$271/sqft |
Source: DBAMLS #1121444 Report a problem | ||
| 1/10/2023 | Sold | $442,090$245/sqft |
Source: Public Record Report a problem | ||
Public tax history
| Year | Property taxes | Tax assessment |
|---|---|---|
| 2025 | $4,921 -21.5% | $353,700 +2.3% |
| 2024 | $6,273 +438.3% | $345,891 +432.1% |
| 2023 | $1,165 +430.2% | $65,000 +437.5% |
| 2022 | $220 | $12,094 |
Find assessor info on the county website
Neighborhood: 32124
Nearby homes
- $349,9994 bd2 ba1.8k sqft153 Eagle Harbor Way, Daytona Beach, FL 32124For Sale

- $398,2203 bd2 ba1.8k sqft145 Eagle Harbor Way, Daytona Beach, FL 32124Sold
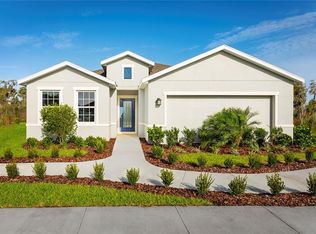
- $361,2353 bd2 ba1.5k sqft157 Eagle Harbor Way, Daytona Beach, FL 32124Sold
- $415,2003 bd2 ba2k sqft141 Eagle Harbor Way, Daytona Beach, FL 32124Off Market
- $446,1754 bd3 ba2.7k sqft161 Eagle Harbor Way, Daytona Beach, FL 32124Sold
- $439,9603 bd2 ba2k sqft150 Eagle Harbor Way, Daytona Beach, FL 32124Sold
- $509,0004 bd3 ba2.7k sqft154 Eagle Harbor Way, Daytona Beach, FL 32124Sold
- $385,0004 bd2 ba-- sqft165 Eagle Harbor Way, Daytona Beach, FL 32124Sold
Nearby schools
GreatSchools rating
- 4/10Champion Elementary SchoolGrades: PK-5Distance: 2.8 mi
- 5/10David C Hinson Sr Middle SchoolGrades: 6-8Distance: 5.2 mi
- 4/10Mainland High SchoolGrades: 9-12Distance: 4.6 mi
Get a cash offer in 3 minutes
Find out how much your home could sell for in as little as 3 minutes with a no-obligation cash offer.
Estimated market value
$412,600
Get a cash offer in 3 minutes
Find out how much your home could sell for in as little as 3 minutes with a no-obligation cash offer.
Estimated market value
$412,600
- Florida
- Volusia County
- Daytona Beach
- 32124
- 149 Eagle Harbor Way
Nearby cities
Nearby zip codes
Other Daytona Beach Topics
