Skip main navigation
Off market
  • $1,872,500

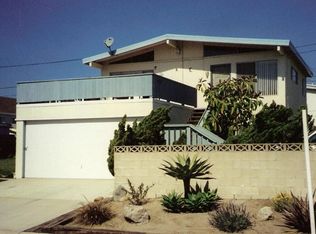
    149 Eagle Rock Ave, Oxnard, CA 93035

    4beds
    3,095sqft
    SingleFamily
    Built in 2016
    2,448 Square Feet Lot
    $1,872,500 Zestimate®
    $605/sqft
    $7,834 Estimated rent

    Home value

    $1,872,500

    $1.72M - $2.04M

    $7,834/mo

    Zestimate® history
    Loading
    Loading...

    Owner options

    List your home for rent

    $7,834/mo

    Rent Zestimate®

    Find your next renter with Zillow Rental Manager. Plus, with online applications, you can quickly screen prospective tenants – for free.

    Learn more

    $7,834/mo

    Rent Zestimate®

    Refinance and save

    $11,881/mo

    Est. payment

    Refinancing to a lower rate could help reduce your monthly payments and save thousands over the life of the loan.

    See today's rates

    $11,881/mo

    Est. payment

    Explore your selling options

    Work with a Zillow partner agent

    Leverage their expertise and Zillow's premium Showcase listings to get your home seen by more buyers.

    Get started

    List with your own agent

    Get your home in front of millions of buyers by listing it on Zillow.

    Learn how to do it

    Sell it yourself

    Take full control of how buyers see your home on Zillow by listing For Sale by Owner (FSBO).

    List your home

    What's special

    South facing and located approximately 1 block from the water at Silver Strand Beach in Channel Islands, this 3-story, 3-bedroom, 4-bath contemporary, built in 2016, offers casual beach living in a sleek, modern setting. Convenient first floor lockout, completely independent with separate entrance, full kitchen, living room, bedroom and generous ¾ bath with wood tile throughout. Main house provides both space and adaptability with a versatile floor plan with laminate wood floors and recessed lighting throughout. 3-car garage on first floor offers parking, laundry area, and convenient storage cabinets. Second floor living space is open plan living room, family room, breakfast/dining room, anchored by a stunning central stone fireplace and small balcony. Kitchen features breakfast bar, large island, built-in appliances, and ample storage. Main floor bath has warm, contemporary touches and enormous walk-in shower. Partial ocean view from third floor deck and convertible den which can be used as an additional bedroom. Ample sized upstairs bedrooms and baths including a large master suite with full bath. Convenient upstairs laundry room with sink and extensive cabinets for storage. Additional laundry hookup in garage. Just minutes to restaurants, shopping and the harbor.

    This property is off market, which means it's not currently listed for sale or rent on Zillow. This may be different from what's available on other websites or public sources.

    Facts & features

    Interior

    Bedrooms & bathrooms
    • Bedrooms: 4
    • Bathrooms: 4
    • Full bathrooms: 1
    • 3/4 bathrooms: 3
    Heating
    • Forced air, Gas
    Cooling
    • None
    Appliances
    • Included: Dishwasher, Microwave, Range / Oven
    • Laundry: Individual Room, Washer Hookup, In Garage, Gas & Electric Dryer Hookup
    Features
    • Recessed Lighting, Stone Counters, Beamed Ceilings, Balcony, Granite Counters, Open Floorplan, Ceiling Fan(s), High Ceilings
    • Flooring: Tile, Laminate
    • Doors: French Doors
    • Windows: Blinds, Screens, Double Pane Windows
    • Has fireplace: Yes
    • Fireplace features: Gas, Family Room, See Remarks, Raised Hearth
    • Common walls with other units/homes: No Common Walls
    Interior area
    • Total interior livable area: 3,095 sqft

    Property

    Parking
    • Total spaces: 6
    • Parking features: Garage - Attached
    Features
    • Levels: Three Or More
    • Patio & porch: Concrete, See Remarks
    • Fencing: Wood, Block
    Lot
    • Size: 2,448 sqft
    • Features: Back Yard, Front Yard, Level with Street, Landscaped, Yard, Sprinkler System, Sprinklers In Front, Rectangular Lot
    Details
    • Parcel number: 2060155140
    • Special conditions: Standard

    Construction

    Type & style
    • Home type: SingleFamily
    • Architectural style: Contemporary
    Materials
    • Roof: Composition
    Condition
    • Turnkey
    • Year built: 2016

    Utilities & green energy

    • Sewer: Public Sewer
    • Water: See Remarks, Public
    • Utilities for property: Sewer Connected

    Community & neighborhood

    Location
    • Region: Oxnard

    Other

    Other facts
    • ArchitecturalStyle: Contemporary
    • CommonWalls: No Common Walls
    • ConstructionMaterials: Stucco, Frame
    • EatingArea: Family Kitchen, Area, Breakfast Counter / Bar, See Remarks
    • PropertyType: Residential
    • Roof: Composition
    • StateOrProvince: CA
    • StreetSuffix: Avenue
    • YearBuiltSource: Assessor
    • Cooling: See Remarks
    • LaundryFeatures: Individual Room, Washer Hookup, In Garage, Gas & Electric Dryer Hookup
    • ParkingFeatures: Garage, Direct Garage Access, Driveway, Garage Door Opener, Garage - Two Door, Side by Side, Garage Faces Front, Concrete
    • PreviousStandardStatus: Active
    • StandardStatus: Pending
    • LotFeatures: Back Yard, Front Yard, Level with Street, Landscaped, Yard, Sprinkler System, Sprinklers In Front, Rectangular Lot
    • SpecialListingConditions: Standard
    • View: Ocean, See Remarks, Peek-A-Boo
    • FireplaceFeatures: Gas, Family Room, See Remarks, Raised Hearth
    • RoomType: Living Room, Main Floor Bedroom, Master Suite, Family Room, Walk-In Closet, See Remarks, Formal Entry, Entry, Separate Family Room, Kitchen, Laundry
    • DoorFeatures: French Doors
    • InteriorFeatures: Recessed Lighting, Stone Counters, Beamed Ceilings, Balcony, Granite Counters, Open Floorplan, Ceiling Fan(s), High Ceilings
    • PropertyCondition: Turnkey
    • WindowFeatures: Blinds, Screens, Double Pane Windows
    • Appliances: Dishwasher, Microwave, Gas Oven, Gas Range, Double Oven, Gas Water Heater, Vented Exhaust Fan, Tankless Water Heater, Disposal, Free-Standing Range
    • CountyOrParish: Ventura
    • Heating: Forced Air, Natural Gas, Zoned, Central
    • WaterSource: See Remarks, Public
    • PatioAndPorchFeatures: Concrete, See Remarks
    • ExteriorFeatures: Rain Gutters
    • InteriorFeatures: Pantry
    • DirectionFaces: South
    • Fencing: Wood, Block
    • CommunityFeatures: Gutters
    • City: Oxnard
    • MLSAreaMajor: VC32 - Oxnard - Port Hueneme Beaches
    • HighSchoolDistrict: Ventura Unified
    • Levels: Three Or More
    • RoadSurfaceType: Paved
    • ElevationUnits: Feet
    • LivingAreaUnits: Square Feet
    • LotSizeSource: Assessor
    • FoundationDetails: Slab
    • RoadFrontageType: City Street
    • Utilities: Sewer Connected
    • Flooring: Tile, Laminate
    • AttachedGarageYN: 1
    • Country: US
    • RoomKitchenFeatures: Kitchen Island, Pots & Pan Drawers, Stone Counters, Self-closing drawers
    • RoomBathroomFeatures: Bathtub, Shower, Double Sinks In Master Bath, Separate tub and shower, Walk-in shower, Vanity area, Stone Counters, Soaking Tub
    • TaxTractNumber: 63014
    • Sewer: Public Sewer
    • ParcelNumber: 2060155140
    • SeniorCommunityYN: 0
    • Road surface type: Paved

    Price history

    DateEventPrice
    7/16/2020Sold$1,250,000+0%$404/sqft
    Source: Public Record Report a problem
    6/24/2019Listing removed$1,249,950$404/sqft
    Source: Keller Williams Encino-Sherman #SR19064187 Report a problem
    6/7/2019Pending sale$1,249,950$404/sqft
    Source: Keller Williams Realty Encino-Sherman Oaks #SR19064187 Report a problem
    3/22/2019Listed for sale$1,249,950-3.7%$404/sqft
    Source: Keller Williams Encino-Sherman #SR19064187 Report a problem
    1/3/2019Listing removed$1,298,500$420/sqft
    Source: Keller Williams Encino-Sherman #SR18265202 Report a problem
    11/3/2018Listed for sale$1,298,500+334.3%$420/sqft
    Source: Keller Williams Encino-Sherman #SR18265202 Report a problem
    8/28/2014Sold$299,000$97/sqft
    Source: Public Record Report a problem

    Public tax history

    YearProperty taxesTax assessment
    2025$15,998 +6.2%$1,353,040 +2%
    2024$15,068 $1,326,510 +2%
    2023$15,068 +2.9%$1,300,500 +2%
    2022$14,647 +0%$1,275,000 +2%
    2021$14,641 +52.5%$1,250,000 +52.4%
    2020$9,601 +1.4%$820,436 +2%
    2019$9,466 +3.5%$804,350 +2%
    2018$9,149 +3.8%$788,579 +2%
    2017$8,811 +17.3%$773,118 +15.9%
    2016$7,514 +125.1%$667,059 +123.1%
    2015$3,337 +1804%$299,000 +1899.3%
    2014$175 $14,955 +0.4%
    2013-- $14,889 +2%
    2012-- $14,598 +2%
    2011-- $14,312 +0.5%
    2009-- $14,241 +4%
    2007-- $13,689 +2%
    2006-- $13,421 +2%
    2005-- $13,158 +3.9%
    2003-- $12,664 +2%
    2002-- $12,416 +2%
    2001$603 +0.1%$12,173 +2%
    2000$602 $11,935

    Find assessor info on the county website

    Neighborhood: Silver Strand

    Nearby schools

    GreatSchools rating
    Schools provided by the listing agent
    • Elementary: Eagle Rock
    • High: Eagle Rock
    • District: Ventura Unified

    Source: The MLS. This data may not be complete. We recommend contacting the local school district to confirm school assignments for this home.

    Get a cash offer in 3 minutes
    Find out how much your home could sell for in as little as 3 minutes with a no-obligation cash offer.
    Estimated market value
    $1,872,500
    Get a cash offer in 3 minutes
    Find out how much your home could sell for in as little as 3 minutes with a no-obligation cash offer.
    Estimated market value
    $1,872,500