Welcome to your dream home, where luxury, comfort, and convenience converge in this meticulously maintained property. Nestled in the heart of East Longmeadow, this residence offers a perfect blend of modern living and outdoor paradise! Siding/Insulation upgraded in walls/attic (2015). Renovated kitchen, new driveway, concrete fire pit, patio, walkway, and front steps, new deck boards/railings (ALL 2019)! Yard drainage system w/pump installed (2020) which provides efficient water management/prevents flooding. New roof (2021). Heated inground pool w/outdoor heated shower & pool house w/changing room, fridge & electricity (2022). Luxurious master bedroom (2023) offers a private sanctuary for relaxation. Trail in the backyard leads directly to Mapleshade Elem & Birchland Middle School Field, providing easy access to school activities and events! Situated on the Parade Route, this home allows you to enjoy community events and festivities right from your doorstep! Your search is over!
Sold for $400,000
$400,000
149 Elm St, East Longmeadow, MA 01028
4beds
1,476sqft
Single Family Residence
Built in 1944
0.37 Acres Lot
$418,800 Zestimate®
$271/sqft
$2,721 Estimated rent
Home value
$418,800
$398,000 - $440,000
$2,721/mo
Zestimate® history
Owner options
List your home for rent
$2,721/mo
Rent Zestimate®
Find your next renter with Zillow Rental Manager. Plus, with online applications, you can quickly screen prospective tenants – for free.
$2,721/mo
Rent Zestimate®
Refinance and save
$2,741/mo
Est. payment
Refinancing to a lower rate could help reduce your monthly payments and save thousands over the life of the loan.
$2,741/mo
Est. payment
Explore your selling options
Work with a Zillow partner agent
Leverage their expertise and Zillow's premium Showcase listings to get your home seen by more buyers.
Get startedList with your own agent
Get your home in front of millions of buyers by listing it on Zillow.
Learn how to do itSell it yourself
Take full control of how buyers see your home on Zillow by listing For Sale by Owner (FSBO).
List your homeWhat's special
Modern livingOutdoor heated showerPool houseFront stepsNew deck boardsPrivate sanctuaryNew driveway
Zillow last checked:
Listing updated:
Listed by:
Kristin Marquez 413-930-5307,
Executive Real Estate, Inc. 413-596-2212
Bought with:
New Beginnings Realty Group
Lock and Key Realty Inc.
Source: MLS PIN,MLS#: 73225843
Facts & features
Interior
Bedrooms & bathrooms
- Bedrooms: 4
- Bathrooms: 2
- Full bathrooms: 2
- Main level bedrooms: 1
Primary bedroom
- Features: Closet, Closet/Cabinets - Custom Built, Flooring - Vinyl, Exterior Access, Recessed Lighting, Remodeled, Lighting - Overhead
- Level: Basement
Bedroom 2
- Features: Ceiling Fan(s), Flooring - Wall to Wall Carpet, Lighting - Overhead
- Level: Main,First
Bedroom 3
- Features: Ceiling Fan(s), Closet, Flooring - Hardwood, Lighting - Overhead
- Level: Second
Bedroom 4
- Features: Closet, Closet/Cabinets - Custom Built, Flooring - Hardwood, Recessed Lighting, Lighting - Overhead
- Level: Second
Bathroom 1
- Features: Bathroom - Full, Bathroom - With Tub & Shower, Flooring - Stone/Ceramic Tile, Lighting - Overhead
- Level: First
Bathroom 2
- Features: Bathroom - Full, Bathroom - With Shower Stall, Lighting - Overhead
- Level: Basement
Dining room
- Features: Flooring - Vinyl, Lighting - Overhead
- Level: Main,First
Kitchen
- Features: Ceiling Fan(s), Flooring - Vinyl, Balcony / Deck, Countertops - Upgraded, Kitchen Island, Cabinets - Upgraded, Exterior Access, Open Floorplan, Recessed Lighting, Remodeled, Slider, Stainless Steel Appliances
- Level: Main,First
Living room
- Features: Walk-In Closet(s), Closet/Cabinets - Custom Built, Flooring - Hardwood, Exterior Access
- Level: Main,First
Office
- Features: Closet, Flooring - Wall to Wall Carpet, Exterior Access, Recessed Lighting
- Level: Basement
Heating
- Hot Water, Steam, Natural Gas
Cooling
- Window Unit(s)
Appliances
- Included: Gas Water Heater, Water Heater, Range, Dishwasher, Microwave, Refrigerator
- Laundry: Closet/Cabinets - Custom Built, Flooring - Vinyl, Gas Dryer Hookup, Walk-in Storage, Washer Hookup, In Basement
Features
- Walk-In Closet(s), Closet/Cabinets - Custom Built, Closet, Recessed Lighting, Bonus Room, Home Office
- Flooring: Flooring - Vinyl, Flooring - Wall to Wall Carpet
- Basement: Full,Finished,Sump Pump
- Number of fireplaces: 1
- Fireplace features: Living Room
Interior area
- Total structure area: 1,476
- Total interior livable area: 1,476 sqft
Property
Parking
- Total spaces: 5
- Parking features: Attached, Paved Drive, Paved
- Attached garage spaces: 1
- Uncovered spaces: 4
Features
- Patio & porch: Deck
- Exterior features: Deck, Pool - Inground, Pool - Inground Heated, Rain Gutters, Storage, Professional Landscaping, Fenced Yard, Garden, Outdoor Shower
- Has private pool: Yes
- Pool features: In Ground, Pool - Inground Heated
- Fencing: Fenced
Lot
- Size: 0.37 Acres
- Features: Cleared, Gentle Sloping
Details
- Parcel number: M:0025 B:0110 L:0006,3657479
- Zoning: RA
Construction
Type & style
- Home type: SingleFamily
- Architectural style: Cape
- Property subtype: Single Family Residence
Materials
- Frame
- Foundation: Concrete Perimeter
- Roof: Shingle
Condition
- Year built: 1944
Utilities & green energy
- Sewer: Public Sewer
- Water: Public
- Utilities for property: for Gas Dryer, Washer Hookup
Community & HOA
Community
- Features: Shopping, Park, Golf, Medical Facility, Conservation Area, House of Worship, Public School
HOA
- Has HOA: No
Location
- Region: East Longmeadow
Financial & listing details
- Price per square foot: $271/sqft
- Tax assessed value: $295,800
- Annual tax amount: $5,484
- Date on market: 9/11/2026
- Road surface type: Paved
Price history
| Date | Event | Price |
|---|---|---|
| 6/28/2024 | Sold | $400,000+0.3%$271/sqft |
Source: MLS PIN #73225843 Report a problem | ||
| 4/29/2024 | Contingent | $399,000$270/sqft |
Source: MLS PIN #73225843 Report a problem | ||
| 4/18/2024 | Listed for sale | $399,000+111.1%$270/sqft |
Source: MLS PIN #73225843 Report a problem | ||
| 4/27/2015 | Sold | $189,000-0.5%$128/sqft |
Source: Public Record Report a problem | ||
| 3/13/2015 | Pending sale | $189,900$129/sqft |
Source: Coldwell Banker Residential Brokerage - Longmeadow #71749371 Report a problem | ||
| 12/11/2014 | Price change | $189,900-4%$129/sqft |
Source: Coldwell Banker Residential Brokerage - Longmeadow #71749371 Report a problem | ||
| 11/18/2014 | Price change | $197,900-1%$134/sqft |
Source: Coldwell Banker Residential Brokerage - Longmeadow #71749371 Report a problem | ||
| 10/9/2014 | Price change | $199,900-4.8%$135/sqft |
Source: Coldwell Banker Residential Brokerage - Longmeadow #71749371 Report a problem | ||
| 9/27/2014 | Listed for sale | $209,900-2.3%$142/sqft |
Source: Coldwell Banker Residential Brokerage - Longmeadow #71749371 Report a problem | ||
| 5/3/2013 | Listing removed | $214,900$146/sqft |
Source: Keller Williams - Pioneer Valley #71444796 Report a problem | ||
| 11/1/2012 | Price change | $214,900-2.3%$146/sqft |
Source: Keller Williams - Pioneer Valley #71444796 Report a problem | ||
| 10/9/2012 | Listed for sale | $219,900+69.2%$149/sqft |
Source: Keller Williams Realty #71444796 Report a problem | ||
| 6/28/2002 | Sold | $130,000+18.7%$88/sqft |
Source: Public Record Report a problem | ||
| 9/8/1999 | Sold | $109,500$74/sqft |
Source: Public Record Report a problem | ||
Public tax history
| Year | Property taxes | Tax assessment |
|---|---|---|
| 2025 | $5,925 +8% | $320,600 +8.4% |
| 2024 | $5,484 +5.5% | $295,800 +9.2% |
| 2023 | $5,199 +12.4% | $270,800 +18.8% |
| 2022 | $4,624 +1.7% | $227,900 +5.6% |
| 2021 | $4,547 -0.5% | $215,900 +3.3% |
| 2020 | $4,571 +9.4% | $209,100 +2.8% |
| 2019 | $4,180 +2.7% | $203,400 +4.7% |
| 2018 | $4,069 +2.5% | $194,300 +1.7% |
| 2017 | $3,969 +0.1% | $191,100 +1.8% |
| 2016 | $3,966 -2.9% | $187,800 -4.7% |
| 2015 | $4,084 -0.5% | $197,100 -1.6% |
| 2014 | $4,104 +11.3% | $200,300 +1.1% |
| 2013 | $3,689 -6% | $198,100 -4.9% |
| 2012 | $3,925 +5.3% | $208,200 -1.3% |
| 2011 | $3,728 +4% | $211,000 +2.3% |
| 2010 | $3,585 +1.2% | $206,300 -5.3% |
| 2009 | $3,543 +2.4% | $217,900 +1.2% |
| 2008 | $3,459 +5.2% | $215,400 +6.2% |
| 2007 | $3,289 +3.8% | $202,800 +9.3% |
| 2006 | $3,170 +5.4% | $185,600 +4.3% |
| 2005 | $3,008 +29% | $178,000 +58.2% |
| 2004 | $2,332 +4.1% | $112,500 |
| 2003 | $2,241 +4.8% | $112,500 |
| 2002 | $2,139 | $112,500 |
Find assessor info on the county website
Neighborhood: 01028
Nearby homes
- $360,0003 bd2 ba1.4k sqft153 Elm St, East Longmeadow, MA 01028Sold

- $101,900-- bd-- ba-- sqftElm St, East longmeadow, MA 01028Off Market
- $384,6004 bd2 ba1.6k sqft145 Elm St, East Longmeadow, MA 01028Off Market
- $377,0003 bd2 ba1.7k sqft155 Elm St, East Longmeadow, MA 01028Off Market
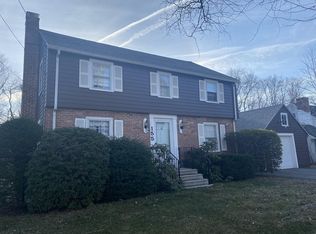
- $345,400-- bd-- ba-- sqft150 Elm St, East longmeadow, MA 01028Off Market
- $394,3004 bd2 ba1.8k sqft141 Elm St, East Longmeadow, MA 01028Off Market
- $370,1004 bd1 ba1.2k sqft159 Elm St, East Longmeadow, MA 01028Off Market
- $385,4004 bd2 ba1.6k sqft154 Elm St, East Longmeadow, MA 01028Off Market
Nearby schools
GreatSchools rating
- 7/10Mapleshade Elementary SchoolGrades: 3-5Distance: 0.1 mi
- 7/10Birchland Park Middle SchoolGrades: 6-8Distance: 0.1 mi
- 8/10East Longmeadow High SchoolGrades: 9-12Distance: 1.3 mi
Sell for more on Zillow
Get a Zillow Showcase℠ listing at no additional cost and you could sell for .
$418,800
2% more
+$8,376
With Zillow Showcase(estimated)
$427,176
Sell for more on Zillow
Get a Zillow Showcase℠ listing at no additional cost and you could sell for .
$418,800
2% more
+$8,376
With Zillow Showcase(estimated)
$427,176
