Beautifully Renovated 2-Bedroom Condo Near Local Beaches with Lanai, Storage, and Premium Upgrades! Ideally situated between Englewood and Venice, this beautifully updated 2-bedroom, 2-bath condo offers the perfect blend of comfort, convenience, and coastal living. Just minutes from the Gulf beaches, this 1,080 sq. ft. residence also features a spacious screened lanai (approximately 8’ x 20’) with two secure storage closets, and is partially furnished for immediate enjoyment! Step inside to discover recent renovations throughout, including elegant Skip Trowel replacing outdated popcorn ceilings, crown molding, and upgraded lighting and ceiling fans. Sliding plantation shutters in the primary bedroom and living room provide style and privacy. Ceramic tile graces the kitchen, hallway, and bathrooms, while the living and dining areas feature new luxury vinyl plank flooring (2024). Enjoy in-unit laundry with a washer (2024) and dryer. The lanai boasts a 2022 remote-controlled, roll-down Miami-Dade-grade hurricane shutter system with clear panels that even when down, let in natural light stream in. The kitchen is a showstopper, featuring white shaker-style cabinetry (2021)with soft-close doors and drawers, quartz countertops (2021), a deep double sink with garbage disposal, a smooth-top stove, refrigerator, microwave, and convection oven. Additional conveniences include USB ports, under-cabinet LED lighting, and smart storage features. Both bathrooms are updated with highboy toilets and modern finishes. The primary suite includes a newly added floor-to-ceiling storage cabinet with drawers, providing ample organization space. Community amenities include a newly completed seawall (2025) with boat slips available for sale or rent, a heated pool and spa, with covered seating and bathrooms, all hidden among beautifully maintained mature landscaping, and paved parking. This condo blends stylish updates with Florida coastal charm — a must-see for those seeking a move-in ready home close to beaches, boating, and relaxation! Don’t miss this opportunity to own a turnkey condo in a prime location near beaches, boating, and all that coastal Florida living has to offer. Please view the virtual tour and see attachments for important HOA documents for Marina Isles Association Inc. Schedule your private showing today.
Sold for $149,000
$149,000
149 ENGLEWOOD ISLES PARKWAY #603, ENGLEWOOD, FL 34223
2beds
1,080sqft
Condominium
Built in 1982
-- sqft lot
$142,200 Zestimate®
$138/sqft
$3,115 Estimated rent
Home value
$142,200
$128,000 - $158,000
$3,115/mo
Zestimate® history
Owner options
List your home for rent
$3,115/mo
Rent Zestimate®
Find your next renter with Zillow Rental Manager. Plus, with online applications, you can quickly screen prospective tenants – for free.
$3,115/mo
Rent Zestimate®
Refinance and save
$1,941/mo
Est. payment
Refinancing to a lower rate could help reduce your monthly payments and save thousands over the life of the loan.
$1,941/mo
Est. payment
Explore your selling options
Work with a Zillow partner agent
Leverage their expertise and Zillow's premium Showcase listings to get your home seen by more buyers.
Get startedList with your own agent
Get your home in front of millions of buyers by listing it on Zillow.
Learn how to do itSell it yourself
Take full control of how buyers see your home on Zillow by listing For Sale by Owner (FSBO).
List your homeWhat's special
White shaker-style cabinetryQuartz countertopsCeramic tileSmart storage featuresFloor-to-ceiling storage cabinetCeiling fansSecure storage closets
Zillow last checked:
Listing updated:
Listed by:
Lore Mooren 941-391-0593,
PARADISE EXCLUSIVE INC 941-698-0303
Bought with:
Lore Mooren, 3106338
PARADISE EXCLUSIVE INC
Source: Stellar MLS,MLS#: D6142288 Originating MLS: Englewood
Originating MLS: Englewood
Facts & features
Interior
Bedrooms & bathrooms
- Bedrooms: 2
- Bathrooms: 2
- Full bathrooms: 2
Primary bedroom
- Features: Ceiling Fan(s), En Suite Bathroom, Built-in Closet
- Level: First
- Area: 156 Square Feet
- Dimensions: 13x12
Primary bathroom
- Features: En Suite Bathroom, Exhaust Fan, Tub With Shower
- Level: First
- Area: 60 Square Feet
- Dimensions: 5x12
Bathroom 1
- Features: Exhaust Fan, Shower No Tub, Single Vanity
- Level: First
- Area: 32 Square Feet
- Dimensions: 4x8
Bathroom 1
- Features: Built-in Closet
- Level: First
- Area: 121 Square Feet
- Dimensions: 11x11
Balcony porch lanai
- Features: Walk-In Closet(s)
- Level: First
- Area: 108 Square Feet
- Dimensions: 6x18
Dining room
- Level: First
- Area: 90 Square Feet
- Dimensions: 9x10
Kitchen
- Features: Breakfast Bar, Ceiling Fan(s), Pantry, Stone Counters
- Level: First
- Area: 126 Square Feet
- Dimensions: 9x14
Living room
- Level: First
- Area: 169 Square Feet
- Dimensions: 13x13
Heating
- Central
Cooling
- Central Air
Appliances
- Included: Dishwasher, Disposal, Dryer, Electric Water Heater, Microwave, Range, Refrigerator, Washer
- Laundry: In Kitchen, Inside
Features
- Ceiling Fan(s), Living Room/Dining Room Combo, Open Floorplan, Primary Bedroom Main Floor, Solid Surface Counters
- Flooring: Laminate, Tile
- Doors: Sliding Doors
- Windows: Blinds, Shutters, Window Treatments, Hurricane Shutters
- Has fireplace: No
- Furnished: Yes
Interior area
- Total structure area: 1,243
- Total interior livable area: 1,080 sqft
Property
Features
- Levels: One
- Stories: 1
- Exterior features: Irrigation System
- Has view: Yes
- View description: Garden
- Waterfront features: Canal Front, Waterfront, Creek Access
- Body of water: FORKED CREEK
Lot
- Size: 1.85 Acres
Details
- Parcel number: 0485151003
- Zoning: RMF1
- Special conditions: None
Construction
Type & style
- Home type: Condo
- Architectural style: Florida
- Property subtype: Condominium
Materials
- Block
- Foundation: Slab
- Roof: Tile
Condition
- Completed
- New construction: No
- Year built: 1982
Utilities & green energy
- Sewer: Public Sewer
- Water: Public
- Utilities for property: BB/HS Internet Available, Cable Connected, Electricity Connected, Public, Sewer Connected, Water Connected
Community & HOA
Community
- Features: Boat Slip, Canal Front, Marina, Water Access, Waterfront, Community Mailbox, Pool
- Pet fee: $0 monthly
- Subdivision: MARINA ISLES PH 2
HOA
- Has HOA: Yes
- Services included: Cable TV, Common Area Taxes, Community Pool, Insurance, Maintenance Structure, Maintenance Grounds, Manager, Pest Control, Pool Maintenance, Private Road, Sewer, Trash, Water
- HOA fee: $930 monthly
- HOA name: Capstone Association Mgt
- HOA phone: 941-554-8838
Location
- Region: Englewood
Financial & listing details
- Price per square foot: $138/sqft
- Tax assessed value: $135,100
- Annual tax amount: $1,349
- Date on market: 5/8/2025
- Cumulative days on market: 55 days
- Listing terms: Cash,Conventional,FHA,VA Loan
- Ownership: Fee Simple
- Total actual rent: 0
- Electric utility on property: Yes
- Road surface type: Paved
Price history
| Date | Event | Price |
|---|---|---|
| 7/29/2025 | Sold | $149,000-12.3%$138/sqft |
Source:  Stellar MLS #D6142288 Report a problem Stellar MLS #D6142288 Report a problem | ||
| 7/2/2025 | Pending sale | $169,900$157/sqft |
Source: Stellar MLS #D6142288 Report a problem | ||
| 5/8/2025 | Listed for sale | $169,900+107.2%$157/sqft |
Source: Stellar MLS #D6142288 Report a problem | ||
| 6/5/2015 | Sold | $82,000-49.4%$76/sqft |
Source: Public Record Report a problem | ||
| 1/11/2005 | Sold | $162,000$150/sqft |
Source: Public Record Report a problem | ||
Public tax history
| Year | Property taxes | Tax assessment |
|---|---|---|
| 2025 | $2,119 +57.1% | $135,100 +26.7% |
| 2024 | $1,349 +6.1% | $106,592 +3% |
| 2023 | $1,271 +3.3% | $103,487 +3% |
| 2022 | $1,230 +1.3% | $100,473 +3% |
| 2021 | $1,215 +1.7% | $97,547 +1.4% |
| 2020 | $1,194 -16.7% | $96,200 +16.3% |
| 2019 | $1,433 | $82,700 -14.7% |
| 2018 | $1,433 -9.3% | $96,900 +4.3% |
| 2017 | $1,580 +14% | $92,900 +5.2% |
| 2016 | $1,386 -7.7% | $88,300 +7.3% |
| 2015 | $1,502 +8.4% | $82,300 +12.1% |
| 2014 | $1,386 +3.5% | $73,400 |
| 2013 | $1,340 +1.5% | $73,400 +0.7% |
| 2012 | $1,320 +1.3% | $72,900 |
| 2011 | $1,303 -0.1% | $72,900 +2.4% |
| 2010 | $1,305 -24.2% | $71,200 -3% |
| 2009 | $1,721 | $73,400 -33.6% |
| 2008 | $1,721 -16.1% | $110,500 -19.1% |
| 2007 | $2,052 | $136,600 -2.5% |
| 2006 | -- | $140,100 +41.5% |
| 2005 | -- | $98,997 +91.2% |
| 2004 | $689 +0.8% | $51,774 +1.9% |
| 2003 | $684 -6.1% | $50,809 +2.4% |
| 2002 | $729 +5.9% | $49,618 +1.6% |
| 2001 | $688 +2.1% | $48,837 +3% |
| 2000 | $673 | $47,415 |
Find assessor info on the county website
Neighborhood: 34223
Nearby homes
- $182,0002 bd2 ba1k sqft149 Englewood Isles Pkwy UNIT 604, Englewood, FL 34223Sold

- $182,5002 bd2 ba1k sqft149 Englewood Isles Pkwy UNIT 608, Englewood, FL 34223Sold
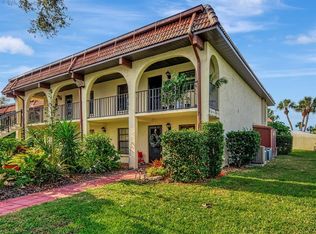
- $110,0002 bd2 ba1k sqft149 Englewood Isles Pkwy UNIT 609, Englewood, FL 34223Sold
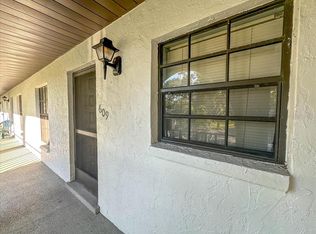
- $160,0002 bd2 ba1k sqft149 Englewood Isles Pkwy UNIT 611, Englewood, FL 34223Sold

- $134,2002 bd2 ba1k sqft149 Englewood Isles Pkwy UNIT 601, Englewood, FL 34223Off Market
- $122,4002 bd2 ba1k sqft149 Englewood Isles Pkwy UNIT 602, Englewood, FL 34223Off Market
- $144,9002 bd2 ba1k sqft149 Englewood Isles Pkwy UNIT 605, Englewood, FL 34223Off Market
- $136,8002 bd2 ba1k sqft149 Englewood Isles Pkwy UNIT 607, Englewood, FL 34223Off Market
Nearby schools
GreatSchools rating
- 9/10Englewood Elementary SchoolGrades: PK-5Distance: 2.7 mi
- 7/10Venice Middle SchoolGrades: 6-8Distance: 5.5 mi
- 8/10STATE COLLEGE OF FLA COLLEGIATE SCHOOL-VENICE-0122Grades: 9-12Distance: 4.8 mi
Schools provided by the listing agent
- Elementary: Englewood Elementary
- Middle: L.A. Ainger Middle
- High: Lemon Bay High
Source: Stellar MLS. This data may not be complete. We recommend contacting the local school district to confirm school assignments for this home.
Get a cash offer in 3 minutes
Find out how much your home could sell for in as little as 3 minutes with a no-obligation cash offer.
Estimated market value
$142,200
Get a cash offer in 3 minutes
Find out how much your home could sell for in as little as 3 minutes with a no-obligation cash offer.
Estimated market value
$142,200
- Florida
- Sarasota County
- Englewood
- 34223
- 149 ENGLEWOOD ISLES PARKWAY Unit 603
