Skip main navigation
Sold for $519,000
  • $519,000

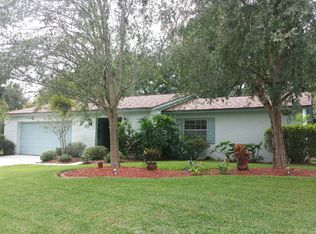
    149 ESSEX DRIVE, LONGWOOD, FL 32779

    4beds
    2,248sqft
    Single Family Residence
    Built in 1975
    10,652 Square Feet Lot
    $535,900 Zestimate®
    $231/sqft
    $3,230 Estimated rent

    Home value

    $535,900

    $509,000 - $563,000

    $3,230/mo

    Zestimate® history
    Loading
    Loading...

    Owner options

    List your home for rent

    $3,230/mo

    Rent Zestimate®

    Find your next renter with Zillow Rental Manager. Plus, with online applications, you can quickly screen prospective tenants – for free.

    Learn more

    $3,230/mo

    Rent Zestimate®

    Refinance and save

    $3,526/mo

    Est. payment

    Refinancing to a lower rate could help reduce your monthly payments and save thousands over the life of the loan.

    See today's rates

    $3,526/mo

    Est. payment

    Explore your selling options

    Work with a Zillow partner agent

    Leverage their expertise and Zillow's premium Showcase listings to get your home seen by more buyers.

    Get started

    List with your own agent

    Get your home in front of millions of buyers by listing it on Zillow.

    Learn how to do it

    Sell it yourself

    Take full control of how buyers see your home on Zillow by listing For Sale by Owner (FSBO).

    List your home

    What's special

    This 4 bedroom, 3 bathroom house offers approximately 2,248 square feet of living space. The interior features a spacious and open floor plan with cathedral ceilings, creating a bright and airy atmosphere. The kitchen is well-equipped, boasting soft-close cabinets, a pantry, and stainless-steel appliances, providing ample storage and preparation space. The primary bedroom includes a walk-in closet and an en-suite bathroom with new cabinets, a double vanity, and a glass frameless shower. The fourth bedroom has a separate entry, French doors leading to the den, and an attached full bathroom, making it ideal for use as an office or additional living space. The outdoor living space is truly a highlight, with an in-ground gunite pool measuring approximately 18 feet by 35 feet, a covered patio, and a shuffleboard court. The pool and patio areas provide the perfect setting for relaxation and recreation. The home is situated in the desirable Wekiva Hunt Club Community, which offers a variety of amenities, including tennis, pickleball, and racquet ball courts, playgrounds, walking and bike trails, and access to the Wekiva Golf Club. The location is also convenient, with close proximity to top-rated schools, shopping, restaurants, entertainment, and the beautiful Wekiva Springs State Park, known for its emerald green natural springs, kayaking, canoeing, and walking trails. This property presents an ideal living opportunity, with its well-appointed interior, extensive outdoor features, and access to the community's recreational facilities. The included pool table, cue sticks, and shuffleboard accessories add to the home's versatility and entertainment value. 1 year American Home Shield Warranty included with the purchase of the home

    Zillow last checked:

    Listing updated:

    Listed by:

    Nancy Tangredi 813-263-5778,

    COLDWELL BANKER REALTY 727-360-6927

    Bought with:

    Ernie Plaza, Sr, 3307534

    KELLER WILLIAMS ADVANTAGE III

    Source: Stellar MLS,MLS#: U8250010MLS LogoOriginating MLS: Pinellas Suncoast

    Facts & features

    Interior

    Bedrooms & bathrooms
    • Bedrooms: 4
    • Bathrooms: 3
    • Full bathrooms: 3
    Primary bedroom
    • Features: Ceiling Fan(s), En Suite Bathroom, Walk-In Closet(s)
    • Level: First
    • Dimensions: 15x17
    Bedroom 2
    • Features: Ceiling Fan(s), Built-in Closet
    • Level: First
    • Dimensions: 12x16
    Bedroom 3
    • Features: Ceiling Fan(s), Built-in Closet
    • Level: First
    • Dimensions: 11x12
    Bedroom 4
    • Features: En Suite Bathroom, Built-in Closet
    • Level: First
    • Dimensions: 9x17
    Bathroom 1
    • Features: Dual Sinks, En Suite Bathroom, Exhaust Fan, Granite Counters, Shower No Tub, Linen Closet
    • Level: First
    Great room
    • Features: Ceiling Fan(s)
    • Level: First
    • Dimensions: 15x17
    Kitchen
    • Features: Pantry
    • Level: First
    • Dimensions: 11x11
    Heating
    • Electric
    Cooling
    • Central Air
    Appliances
    • Included: Dishwasher, Disposal, Dryer, Electric Water Heater, Exhaust Fan, Ice Maker, Range, Range Hood, Refrigerator, Washer
    • Laundry: Electric Dryer Hookup, Inside, Laundry Room, Washer Hookup
    Features
    • Cathedral Ceiling(s), Ceiling Fan(s), High Ceilings, Open Floorplan, Solid Wood Cabinets, Thermostat, Walk-In Closet(s)
    • Flooring: Carpet, Ceramic Tile, Engineered Hardwood, Laminate
    • Doors: Sliding Doors
    • Windows: Window Treatments
    • Has fireplace: No
    Interior area
    • Total structure area: 3,091
    • Total interior livable area: 2,248 sqft

    Property

    Parking
    • Total spaces: 2
    • Parking features: Garage - Attached
    • Attached garage spaces: 2
    Features
    • Levels: One
    • Stories: 1
    • Patio & porch: Covered, Patio, Rear Porch
    • Exterior features: Irrigation System, Lighting, Private Mailbox, Rain Gutters
    • Has private pool: Yes
    • Pool features: Deck, Gunite, Tile
    • Fencing: Wood
    Lot
    • Size: 10,652 Square Feet
    • Dimensions: 133 x 80 x 138 x 80
    • Residential vegetation: Mature Landscaping
    Details
    • Parcel number: 0621295DH00004480
    • Zoning: PUD
    • Special conditions: None

    Construction

    Type & style
    • Home type: SingleFamily
    • Architectural style: Ranch
    • Property subtype: Single Family Residence
    Materials
    • Block, Wood Siding
    • Foundation: Slab
    • Roof: Shingle
    Condition
    • New construction: No
    • Year built: 1975

    Utilities & green energy

    • Sewer: Public Sewer
    • Water: None
    • Utilities for property: BB/HS Internet Available, Cable Connected, Electricity Connected, Fire Hydrant, Phone Available, Public, Sewer Connected, Street Lights, Underground Utilities, Water Connected

    Community & HOA

    Community
    • Features: Golf, Playground, Restaurant, Sidewalks
    • Pet fee: $0 monthly
    • Subdivision: WEKIVA HUNT CLUB 3 FOX HUNT SEC 3
    HOA
    • Has HOA: Yes
    • Amenities included: Basketball Court, Park, Pickleball Court(s), Playground, Racquetball, Tennis Court(s), Trail(s)
    • HOA fee: $22 monthly
    • HOA name: Wekiva Hunt Club Community
    • HOA phone: 407-774-6111
    Location
    • Region: Longwood

    Financial & listing details

    • Price per square foot: $231/sqft
    • Tax assessed value: $429,946
    • Annual tax amount: $2,312
    • Date on market: 7/22/2024
    • Cumulative days on market: 34 days
    • Listing terms: Cash,Conventional,FHA,VA Loan
    • Ownership: Fee Simple
    • Total actual rent: 0
    • Electric utility on property: Yes
    • Road surface type: Asphalt, Concrete, Paved

    Price history

    DateEventPrice
    10/22/2024Sold$519,000$231/sqft
    Source: Stellar MLS #U8250010 Report a problem
    8/31/2024Pending sale$519,000$231/sqft
    Source: Stellar MLS #U8250010 Report a problem
    8/24/2024Listed for sale$519,000$231/sqft
    Source: Stellar MLS #U8250010 Report a problem
    8/20/2024Pending sale$519,000$231/sqft
    Source: Stellar MLS #U8250010 Report a problem
    8/4/2024Price change$519,000-3.9%$231/sqft
    Source: Stellar MLS #U8250010 Report a problem
    7/22/2024Listed for sale$540,000+229.3%$240/sqft
    Source: Stellar MLS #U8250010 Report a problem
    10/17/2002Sold$164,000+25.2%$73/sqft
    Source: Public Record Report a problem
    8/10/1999Sold$131,000$58/sqft
    Source: Public Record Report a problem

    Public tax history

    YearProperty taxesTax assessment
    2025$6,295 +217%$429,946 +125.9%
    2024$1,986 +3%$190,344 +3%
    2023$1,928 +3%$184,800 +3%
    2022$1,872 -14.1%$179,417 +3%
    2021$2,178 +1%$174,191 +1.4%
    2020$2,157 +1.1%$171,786 +2.3%
    2019$2,133 $167,924 +1.9%
    2018$2,133 +1.3%$164,793 +2.1%
    2017$2,106 +0.8%$161,404 +1.4%
    2016$2,089 -2.1%$159,191 +1.4%
    2015$2,133 $156,985 +0.8%
    2014$2,133 +14.4%$155,739 +1.5%
    2013$1,865 +7.2%$153,437 +1.7%
    2012$1,739 -11%$150,872 -7.6%
    2011$1,953 -6.3%$163,276 -4.1%
    2010$2,084 -12.4%$170,327 -10.3%
    2009$2,380 +3.8%$189,978 +0.1%
    2008$2,294 +18.9%$189,788 +21.9%
    2007$1,930 -5.6%$155,669 +2.5%
    2006$2,045 +1.9%$151,872 +3%
    2005$2,006 +0.5%$147,449 +3%
    2004$1,997 +0.9%$143,154 +1.9%
    2003$1,980 +30.8%$140,485 +25.6%
    2002$1,514 +4.5%$111,887 +4.6%
    2000$1,448 $106,917
    Find assessor info on the county website

    Neighborhood: 32779

    Nearby schools

    GreatSchools rating
    Schools provided by the listing agent
    • Elementary: Wekiva Elementary
    • Middle: Teague Middle
    • High: Lake Brantley High

    Source: Stellar MLS. This data may not be complete. We recommend contacting the local school district to confirm school assignments for this home.

    Get a cash offer in 3 minutes
    Find out how much your home could sell for in as little as 3 minutes with a no-obligation cash offer.
    Estimated market value
    $535,900
    Get a cash offer in 3 minutes
    Find out how much your home could sell for in as little as 3 minutes with a no-obligation cash offer.
    Estimated market value
    $535,900