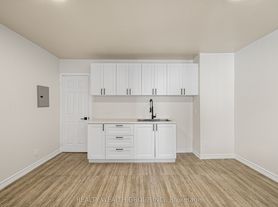
This Cozy Home blends artistic heritage with modern living in Torontos most sought-after neighborhood. The main floor features a convenient bedroom with a 3-piece ensuite, perfect for multi-generational living. The stylish kitchen, open-concept living room, and breakfast area flow effortlessly into your private backyard oasis complete with a lovely cherry tree for serene outdoor enjoyment. A versatile family room offers additional space for gatherings or can easily serve as another bedroom. Upstairs, three bright and spacious bedrooms await, accompanied by a 4-piece bathroom. Hardwood floors grace the entire home, adding warmth and elegance throughout. Relax on the charming front porch overlooking a beautifully flowering yard, or entertain in the secluded backyard designed for both lively gatherings and quiet relaxation. A separate garage, accessible via the laneway, provides added convenience. Prime Trinity Bellwoods Location Steps from eclectic shops and cafes, Trinity Bellwoods Park, and Kensington Market. Don't miss this rare opportunity living in one of Torontos most dynamic neighborhoods!
IDX information is provided exclusively for consumers' personal, non-commercial use, that it may not be used for any purpose other than to identify prospective properties consumers may be interested in purchasing, and that data is deemed reliable but is not guaranteed accurate by the MLS .
House for rent
C$4,500/mo
Fees may apply
149 Euclid Ave, Toronto, ON M6J 2J8
4beds
Price may not include required fees and charges. Learn more|
Singlefamily
Available now
Wall unit
Common area laundry
1 Parking space parking
Natural gas, radiant, fireplace
What's special
Stylish kitchenBreakfast areaPrivate backyard oasisLovely cherry treeVersatile family roomBright and spacious bedroomsCharming front porch
- 13 days |
- -- |
- -- |
Zillow last checked:
Listing updated:
Travel times

Let’s turn your rent into credit progress
Build credit history with every on-time payment and get credit for the payment you’re already making.
Facts & features
Interior
Bedrooms & bathrooms
- Bedrooms: 4
- Bathrooms: 2
- Full bathrooms: 2
Heating
- Natural Gas, Radiant, Fireplace
Cooling
- Wall Unit
Appliances
- Laundry: Common Area, Shared
Features
- View
- Has basement: Yes
- Has fireplace: Yes
Property
Parking
- Total spaces: 1
- Details: Contact manager
Features
- Stories: 2
- Exterior features: Contact manager
- Pool features: Contact manager
- Fencing: Fenced Yard
- Has view: Yes
- View description: City View
Construction
Type & style
- Home type: SingleFamily
- Property subtype: SingleFamily
Materials
- Roof: Asphalt
Community & HOA
Location
- Region: Toronto
Financial & listing details
- Lease term: Contact For Details


Price history
Price history is unavailable.
Neighborhood: Trinity
Nearby schools
GreatSchools rating
No schools nearby
We couldn't find any schools near this home.
Nearby cities
Nearby neighborhoods
Nearby zip codes
Nearby rental buildings
- 2 Regal Road
- Toronto House
- 88 Scott
- Cherry House at Canary Landing
- 225 Davisville Avenue
- The Towers at York Mills
- 30 Carabob Court
- 730 Dovercourt Road, 323
- 45 Balliol Street
- 42 Glen Elm Avenue
- 3328 - 3330 Weston Road
- 350 Queens Quay West
- 650 Eglinton Avenue West
- 26 Balmoral Avenue
- 130 Gowan Ave.
- The Fairbank
- 263 Dixon Rd
- 89 Isabella Street
- 2250 Kennedy Road
- Robina Suites - 22 Robina Avenue