Peaceful and Enjoyable with Convenient Access to Main Street. This property is visually impressive and in overall good condition. It does need some TLC in several areas, but is well worth it! This Stucco Southwestern style is mirrored in several other properties around the neighborhood, and this one is iconic. Surrounded by well-kept properties, and this one stands out! It is obvious that this one was loved. It is believed to be a newer membrane roof and that is a big ticket item. There are hardwood floors throughout most of the house in good shape, but will need attention at some point. The Living Room has a gorgeous Massively big picture window that looks over one of the grandest trees in the neighborhood! Also, an incredibly unique "kiva style" Woodburning Fireplace cultures the corner of the Living Room in so that it is the focal point for any guests entering the front door and is truly visually iconic and such a beautiful piece. The Front Landscaping is nicely manicured with a manual sprinkler installed and the envy of the street. Garage has been converted into living space. Primary Bedroom has hardwood floors, plus a slider Walk-Out to a wooden Deck! There is a separate "formal" dining area just off of the living room. The Backyard has a covered patio area, and several perennial shrubs with privacy. This property Needs Work and There are some unique circumstances here - Reach Your Realtor Today about this opportunity!
For sale
$250,001
149 Everett Dr, Colorado Springs, CO 80911
3beds
1,072sqft
Single Family Residence
Built in 1956
5,998 Square Feet Lot
$-- Zestimate®
$233/sqft
$-- HOA
What's special
Surrounded by well-kept propertiesStucco southwestern styleManual sprinkler installed
- 7 days
- 322
- 41
Likely to sell faster than
Zillow last checked:
Listing updated:
Listed by:
Jeff Gaddis CNE 719-439-7647,
Progressive Property Group LLC
Source: elevateMLS,MLS#: 2044771
Facts & features
Interior
Bedrooms & bathrooms
- Bedrooms: 3
- Bathrooms: 1
- Full bathrooms: 1
Other
- Level: Main
- Area: 156 Square Feet
- Dimensions: 12 x 13
Heating
- Forced Air, Natural Gas
Cooling
- None
Appliances
- Included: 220v in Kitchen, Other, Range, Refrigerator
- Laundry: Main Level
Features
- Other, See Prop Desc Remarks
- Flooring: Wood
- Has basement: No
- Number of fireplaces: 1
- Fireplace features: One
Interior area
- Total structure area: 1,072
- Total interior livable area: 1,072 sqft
- Finished area above ground: 1,072
- Finished area below ground: 0
Video & virtual tour
Property
Parking
- Parking features: No Garage, Garage Amenities (None), See Remarks, Concrete Driveway
Features
- Patio & porch: Concrete, Covered, Enclosed, See Prop Desc Remarks
- Fencing: Full,See Remarks
Lot
- Size: 5,998 Square Feet
- Features: Level, See Remarks, Near Fire Station, Near Park, Near Public Transit, Near Schools, Near Shopping Center, Landscaped
Details
- Additional structures: See Remarks
- Parcel number: 6511409004
Construction
Type & style
- Home type: SingleFamily
- Architectural style: Ranch
- Property subtype: Single Family Residence
Materials
- Stucco, See Prop Desc Remarks, Frame
- Foundation: Crawl Space
- Roof: Other
Condition
- Existing Home
- New construction: No
- Year built: 1956
Utilities & green energy
- Water: Assoc/Distr
- Utilities for property: Electricity Available, Electricity Connected, Natural Gas Available, Natural Gas Connected, See Remarks
Community & HOA
Location
- Region: Colorado Springs
Financial & listing details
- Price per square foot: $233/sqft
- Tax assessed value: $314,460
- Annual tax amount: $1,236
- Date on market: 9/1/2026
- Listing terms: Cash,Conventional
- Electric utility on property: Yes
Estimated market value
Not available
Estimated sales range
Not available
Not available
Price history
| Date | Event | Price |
|---|---|---|
| 9/1/2026 | Listed for sale | $250,001$233/sqft |
Source:  elevateMLS #2044771 Report a problem elevateMLS #2044771 Report a problem | ||
Public tax history
| Year | Property taxes | Tax assessment |
|---|---|---|
| 2025 | $856 -34.1% | $22,170 +0% |
| 2024 | $1,299 +112.7% | $22,160 |
| 2023 | $611 -7.3% | $22,160 +46.5% |
| 2022 | $659 | $15,130 -2.8% |
| 2021 | -- | $15,570 +38.3% |
| 2020 | $454 +0.6% | $11,260 |
| 2019 | $451 +17.6% | $11,260 +27.5% |
| 2018 | $384 +1.1% | $8,830 |
| 2017 | $379 -1.1% | $8,830 +5.5% |
| 2016 | $384 +28.8% | $8,370 |
| 2015 | $298 +8.5% | $8,370 +10.6% |
| 2014 | $274 | $7,570 |
| 2013 | -- | -- |
| 2012 | -- | $7,570 |
| 2011 | $609 | $7,570 -11.5% |
| 2010 | -- | $8,550 |
| 2009 | -- | $8,550 -1% |
| 2008 | -- | $8,640 |
| 2006 | -- | $8,640 +14% |
| 2004 | -- | $7,580 |
| 2003 | $602 +7.1% | $7,580 -10.1% |
| 2002 | $562 -5.4% | $8,430 +0.7% |
| 2001 | $594 | $8,370 |
Find assessor info on the county website
Monthly payment
Est. payment
Payment breakdown
Explore the cost of this home by adjusting the details. Changes won't be saved.Climate risks
Neighborhood: 80911
Nearby schools
Schools provided by the listing agent
- District: Widefield-3
Source: elevateMLS. This data may not be complete. We recommend contacting the local school district to confirm school assignments for this home.
- $284,0002 bd1 ba1k sqft145 Everett Dr, Colorado Springs, CO 80911Off Market
- $306,7003 bd1 ba1.4k sqft153 Everett Dr, Colorado Springs, CO 80911Off Market
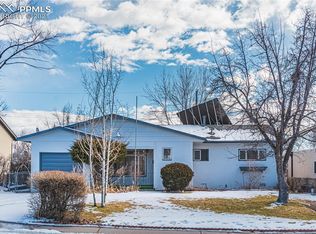
- $345,7003 bd1 ba1.3k sqft148 Rose Dr, Colorado Springs, CO 80911Off Market

- $253,2002 bd1 ba1k sqft141 Everett Dr, Colorado Springs, CO 80911Off Market
Similar homes
- $--3 bd2 ba1.5k sqft113 Amherst St, Colorado Springs, CO 80911Auction
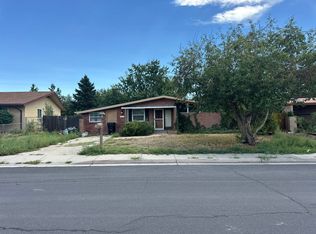 Auction.com 2
 - $239,9003 bd1 ba936 sqft2402 Chimayo Dr, Colorado Springs, CO 80911For Sale

 MLS ID #4382560, Aimee Fletcher CLHMS GRI , Exp Realty LLC. elevateMLS
 - $260,0002 bd1 ba1k sqft105 Norman Dr, Colorado Springs, CO 80911For Sale
 MLS ID #2923292, Bahauddin Dubose, Taylor Homes of CO Springs. elevateMLS
 - $--3 bd2 ba1.4k sqft426 Eudora St, Colorado Springs, CO 80911Auction
 Auction.com 2
 - $300,0003 bd1 ba1k sqft137 Steven Dr, Colorado Springs, CO 80911For SaleMLS ID #1497609, Megan O'connor, Real Broker, LLC DBA Real. elevateMLS
- $269,9003 bd1 ba1.2k sqft80 Leta Dr, Colorado Springs, CO 80911For SaleMLS ID #4269400, Sharon Tolooee, Metro Real Estate Group. elevateMLS
- $310,0003 bd1 ba936 sqft64 Security Blvd, Colorado Springs, CO 80911For SaleMLS ID #7107532, Frank Griffin SRS SRES SFR RSPS RENE PSA MRP GRI EPRO CRETS AHWD ABR , Flat Rate Realty Group LLC. elevateMLS
- $325,0003 bd1 ba1k sqft117 Steven Dr, Colorado Springs, CO 80911For SaleMLS ID #3127033, Jeffrey Johnson, Keller Williams Premier Realty. elevateMLS
- $290,0003 bd1 ba1.2k sqft72 Doris Dr, Colorado Springs, CO 80911For SaleMLS ID #6784523, Tara Jones, Opendoor Brokerage LLC. elevateMLS
- $335,0003 bd1 ba1.2k sqft261 Sherri Dr, Colorado Springs, CO 80911For SaleMLS ID #6381018, Pepper Byrne, Better Homes and Gardens Real Estate Kenney & Company. elevateMLS
- $235,0003 bd1 ba936 sqft85 Goret Dr, Colorado Springs, CO 80911For SaleMLS ID #2842280, Nicholas Monge, Exp Realty LLC. elevateMLS
- $260,0003 bd1 ba1k sqft54 Goret Dr, Colorado Springs, CO 80911For SaleMLS ID #7137913, Emily Broerman, Iconic Colorado Properties, LLC. elevateMLS
- $270,0003 bd1 ba907 sqft29 Goret Dr, Colorado Springs, CO 80911For SaleMLS ID #5810159, Brandon Guerrero MRP , The Cutting Edge. elevateMLS
- $295,0003 bd1 ba1k sqft145 Leta Drive, Colorado Springs, CO 80911For Sale
 MLS ID #6453932, James Bradley, Corken + Company Real Estate Group, LLC. REcolorado as distributed by MLS GRID
 - $322,5003 bd1 ba1k sqft141 Esther Dr, Colorado Springs, CO 80911For SaleMLS ID #5383975, Stephanie Jarboe, Better Homes and Gardens Real Estate Kenney & Company. elevateMLS
- $289,7503 bd1 ba907 sqft1109 Evergreen Dr, Colorado Springs, CO 80911For SaleMLS ID #5047293, Aaron Brewster GRI , Highest Point Inc. elevateMLS
- $309,0002 bd1 ba1k sqft1104 Hallam Ave, Colorado Springs, CO 80911For SaleMLS ID #5160849, Andrew Gomez, HomeSmart Preferred Realty. elevateMLS
- $360,0003 bd1 ba968 sqft524 Acoma Dr, Colorado Springs, CO 80911For SaleMLS ID #3549815, Lorie Skabo, HomeSmart. elevateMLS
- $315,0003 bd1 ba925 sqft73 Jasper Dr, Colorado Springs, CO 80911For SaleMLS ID #6506748, Amanda Luciano, Trent Properties Group. elevateMLS
