Welcome to your dream mountain retreat- perfectly designed for large groups and families, outdoor enthusiasts, or anyone seeking a peaceful escape in the heart of Maine's western mountains! This spacious single-family home boasts four bedrooms and two bathrooms across nearly 2,300 square feet of thoughtfully crafted living space. Step inside to discover a beautiful fieldstone fireplace with a cozy gas insert, soaring ceilings, and an inviting open-concept layout. Warm tongue-and-groove finishes add rustic charm, while the generous loft family room provides the ideal spot for gatherings, games, or movie nights. Fully furnished for your convenience, this home is equipped with modern amenities including high-speed fiberoptic internet, a state-of-the-art camera system, an on-demand generator, and a durable metal roof with composite decking and siding for low-maintenance living. Home features a large deck, covered porch and a nice backyard for outdoor enjoyment! Other features include a large parking area ensure room for guests or recreational vehicles, and there's ample storage and garage for all your gear and lots of toys! Adventure seekers will appreciate direct snowmobile trail access, close proximity to Saddleback Mountain for skiing, and just a short drive to Rangeley's vibrant town center and lakes. Whether you envision memorable vacations, rental potential, or a year-round sanctuary, this property is ready to welcome you. Experience the perfect blend of adventure and tranquility- schedule your private tour today and start making memories in Maine's beautiful Rangeley Lakes Region!
Active
$715,000
149 Evergreen Circle, Dallas Plt, ME 04970
4beds
2,269sqft
Single Family Residence
Built in 2005
1.94 Acres Lot
$-- Zestimate®
$315/sqft
$33/mo HOA
What's special
Fully furnishedAmple storage and garageTwo bathroomsSoaring ceilingsGenerous loft family roomCovered porchLarge deck
- 55 days
- 243
- 11
Zillow last checked:
Listing updated:
Listed by:
Morton & Furbish Agency
Source: Maine Listings,MLS#: 1671249
Facts & features
Interior
Bedrooms & bathrooms
- Bedrooms: 4
- Bathrooms: 2
- Full bathrooms: 2
Primary bedroom
- Level: First
Bedroom 1
- Level: Second
Bedroom 2
- Level: Second
Bedroom 3
- Level: Basement
Dining room
- Features: Cathedral Ceiling(s), Dining Area
- Level: First
Family room
- Features: Cathedral Ceiling(s)
- Level: Second
Kitchen
- Level: First
Living room
- Features: Gas Fireplace
- Level: First
Heating
- Baseboard, Hot Water, Zoned
Cooling
- None
Appliances
- Included: Dishwasher, Dryer, Microwave, Electric Range, Refrigerator, Washer
Features
- 1st Floor Bedroom, Bathtub, Shower, Storage
- Flooring: Carpet, Tile, Wood
- Basement: Interior Entry,Walk-Out Access,Daylight,Finished,Full,Unfinished
- Number of fireplaces: 1
- Furnished: Yes
Interior area
- Total structure area: 2,269
- Total interior livable area: 2,269 sqft
- Finished area above ground: 2,100
- Finished area below ground: 169
Video & virtual tour
Property
Parking
- Total spaces: 1
- Parking features: Gravel, 1 - 4 Spaces, On Site, Garage Door Opener, Basement
- Attached garage spaces: 1
Features
- Patio & porch: Deck, Porch
- Has view: Yes
- View description: Trees/Woods
Lot
- Size: 1.94 Acres
- Features: Near Golf Course, Near Shopping, Near Town, Neighborhood, Ski Resort, Level, Open Lot, Wooded
Details
- Zoning: D-PD
- Other equipment: Generator, Internet Access Available
Construction
Type & style
- Home type: SingleFamily
- Architectural style: Chalet
- Property subtype: Single Family Residence
Materials
- Wood Frame, Clapboard, Composition
- Foundation: Poured Concrete
- Roof: Metal
Condition
- Year built: 2005
Utilities & green energy
- Electric: On Site, Circuit Breakers, Generator Hookup
- Sewer: Private Sewer, Septic Design Available, Septic Tank
- Water: Private, Well
Community & HOA
Community
- Subdivision: Dallas Hill Farm
HOA
- Has HOA: Yes
- HOA fee: $400 annually
Location
- Region: Rangeley
Financial & listing details
- Price per square foot: $315/sqft
- Annual tax amount: $3,058
- Date on market: 7/10/2026
- Electric utility on property: Yes
- Road surface type: Gravel, Dirt
Estimated market value
Not available
Estimated sales range
Not available
Not available
Price history
| Date | Event | Price |
|---|---|---|
| 7/10/2026 | Listed for sale | $715,000+180.4%$315/sqft |
Source:  Maine Listings #1671249 Report a problem Maine Listings #1671249 Report a problem | ||
| 8/15/2014 | Sold | $255,000$112/sqft |
Source: Maine Listings #1075586 Report a problem | ||
Public tax history
Tax history is unavailable.
Monthly payment
Est. payment
Payment breakdown
Explore the cost of this home by adjusting the details. Changes won't be saved.Climate risks
Neighborhood: 04970
Similar homes
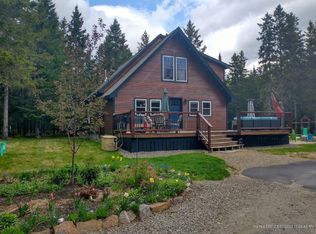
- $699,0003 bd3 ba2.3k sqft175 Lynn Way, Rangeley, ME 04970Active

 MLS ID #1667111, Morton & Furbish Agency. Maine Listings
 - $779,0005 bd3 ba3.2k sqft284 Dallas Hill Road, Dallas Plt, ME 04970Active
 MLS ID #1674632, Morton & Furbish Agency. Maine Listings
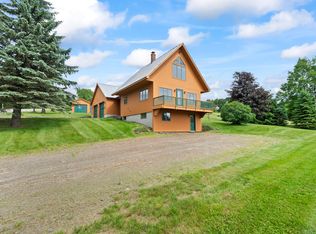
 - $499,0003 bd1 ba1.4k sqft159 Evergreen Circle, Dallas Plt, ME 04970Active
 MLS ID #1661249, Morton & Furbish Agency. Maine Listings
 - $679,0003 bd3 ba1.6k sqft11 Overlook Road, Rangeley, ME 04970Active
 MLS ID #1628248, Morton & Furbish Agency. Maine Listings
 - $648,0003 bd2 ba2.5k sqft577 Loon Lake Road, Rangeley, ME 04970ActiveMLS ID #1639725, Morton & Furbish Agency. Maine Listings
- $679,0003 bd4 ba2.6k sqft41 Stone Hedge Lane, Rangeley, ME 04970ActiveMLS ID #1651885, Morton & Furbish Agency. Maine Listings
- $585,0003 bd2 ba2k sqft24 Pine Grove Lane, Rangeley, ME 04970ActiveMLS ID #1666950, Morton & Furbish Agency. Maine Listings
- $699,0003 bd1 ba2.2k sqft4 Barbara Lane, Rangeley, ME 04970ActiveMLS ID #1668580, Keller Williams Realty. Maine Listings
- $959,0003 bd3 ba2.4k sqft1972 Main Street, Rangeley, ME 04970ActiveMLS ID #1674683, Morton & Furbish Agency. Maine Listings
- $599,0003 bd2 ba1.9k sqft20 Mahara Lane, Rangeley, ME 04970ActiveMLS ID #1654133, Morton & Furbish Agency. Maine Listings
- $449,0003 bd2 ba1.6k sqft38 Spruce Circle, Dallas Plt, ME 04970ActiveMLS ID #1669088, Morton & Furbish Agency. Maine Listings
- $650,0003 bd2 ba1.9k sqft657 Bemis Road, Rangeley Plt, ME 04970ActiveMLS ID #1657531, Keller Williams Realty. Maine Listings
- $669,0003 bd3 ba1.7k sqft42 Whip Willow Farm Road #19, Rangeley, ME 04970ActiveMLS ID #1651103, Morton & Furbish Agency. Maine Listings
- $499,9994 bd2 ba2.1k sqft30 Spotted Fawn Lane, Rangeley, ME 04970ActiveMLS ID #1651047, Morton & Furbish Agency. Maine Listings
- $689,0005 bd3 ba3.2k sqft32 Rangeley Avenue, Rangeley, ME 04970ActiveMLS ID #1669228, Keller Williams Realty. Maine Listings
- $595,0003 bd2 ba1.5k sqft28 Bald Mountain Road, Rangeley, ME 04970ActiveMLS ID #1666979, Morton & Furbish Agency. Maine Listings
- $575,0004 bd2 ba1.7k sqft303 Rumford Road, Rangeley, ME 04970ActiveMLS ID #1657550, Morton & Furbish Agency. Maine Listings
- $425,0003 bd2 ba1.5k sqft62 Furbish Road, Rangeley, ME 04970ActiveMLS ID #1670722, Morton & Furbish Agency. Maine Listings
- $499,9003 bd2 ba1.7k sqft5 Lyons Lane #1, Rangeley, ME 04970ActiveMLS ID #1664915, Brookewood Realty. Maine Listings
- $525,0003 bd2 ba1.1k sqft66 Allen Street, Rangeley, ME 04970ActiveMLS ID #1669486, Morton & Furbish Agency. Maine Listings
