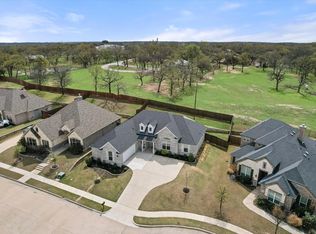
Is there a 4-bed single family home in Burleson under $500K with upgrades, privacy, and a unique backyard? Located at 149 Fairweather Dr, this 1-story home built in 2022 offers 2,226 sqft, 4 bedrooms, 2.5 baths, and sits on a .23 acre lot with a 2-tiered yard and covered patio.
Welcome to this 4-bed single family home in Burleson under $500K offering a blend of modern construction, energy efficiency, and thoughtful upgrades throughout. Built in 2022, this 1-story home features 2,226 square feet with a functional layout designed for both daily living and entertaining. Inside, you will find a dedicated study, granite surfaces throughout, and a spacious primary suite highlighted by a tray ceiling with cam lighting. The primary enSuite includes a sitting area, separate garden tub, double vanity, and a layout that creates a private retreat. Secondary bedrooms are connected by a convenient Jack and Jill bath, while a mudroom and laundry room with built-in counter and cabinets add everyday functionality. The home is fully foam encapsulated, supporting improved energy efficiency and comfort year-round. Outside, the .23 acre lot stands out with a 2-tiered backyard, covered patio with gas hookup for grilling, and a full sprinkler system. French drains have been installed to address drainage, adding long-term usability to the outdoor space. The backyard offers a quiet setting with open views, including grazing longhorns that create a unique and memorable backdrop. A 22x22 2-car garage provides additional storage and flexibility. With an annual HOA of $360 and a location in Burleson near shopping, dining, and commuter routes, this home delivers space, upgrades, and character in a competitive price range. Schedule your private showing today. Call or text for more information.
Sold
Price Unknown
149 Fairweather Dr, Burleson, TX 76028
4beds
2,294sqft
Single Family Residence
Built in 2021
10,062 Square Feet Lot
$453,400 Zestimate®
$--/sqft
$2,769 Estimated rent
Home value
$453,400
$431,000 - $476,000
$2,769/mo
Zestimate® history
Owner options
List your home for rent
$2,769/mo
Rent Zestimate®
Find your next renter with Zillow Rental Manager. Plus, with online applications, you can quickly screen prospective tenants – for free.
$2,769/mo
Rent Zestimate®
Refinance and save
$360/mo
Est. payment
Refinancing to a lower rate could help reduce your monthly payments and save thousands over the life of the loan.
$360/mo
Est. payment
Explore your selling options
Work with a Zillow partner agent
Leverage their expertise and Zillow's premium Showcase listings to get your home seen by more buyers.
Get startedList with your own agent
Get your home in front of millions of buyers by listing it on Zillow.
Learn how to do itSell it yourself
Take full control of how buyers see your home on Zillow by listing For Sale by Owner (FSBO).
List your homeWhat's special
Dedicated studyGranite surfaces throughoutDouble vanityFull sprinkler systemSpacious primary suiteSeparate garden tub
Zillow last checked:
Listing updated:
Listed by:
Rob Sandefur 0620737 888-519-7431,
eXp Realty, LLC 888-519-7431,
Becky Sandefur 0631883 817-688-7150,
eXp Realty, LLC
Bought with:
Lisa Carrillo, 0572261
New Season Real Estate
Source: NTREIS,MLS#: 21260945
Facts & features
Interior
Bedrooms & bathrooms
- Bedrooms: 4
- Bathrooms: 3
- Full bathrooms: 2
- 1/2 bathrooms: 1
Primary bedroom
- Features: Ceiling Fan(s), Dual Sinks, En Suite Bathroom, Garden Tub/Roman Tub, Linen Closet, Sitting Area in Primary, Separate Shower, Walk-In Closet(s)
- Level: First
- Dimensions: 16 x 15
Bedroom
- Features: Ceiling Fan(s), Split Bedrooms, Walk-In Closet(s)
- Level: First
- Dimensions: 11 x 12
Bedroom
- Features: Ceiling Fan(s), En Suite Bathroom, Split Bedrooms, Walk-In Closet(s)
- Level: First
- Dimensions: 12 x 12
Bedroom
- Features: Ceiling Fan(s), En Suite Bathroom, Split Bedrooms, Walk-In Closet(s)
- Level: First
- Dimensions: 11 x 11
Primary bathroom
- Features: Built-in Features, Dual Sinks, Double Vanity, En Suite Bathroom, Garden Tub/Roman Tub, Linen Closet, Separate Shower
- Level: First
- Dimensions: 14 x 11
Dining room
- Level: First
- Dimensions: 11 x 14
Kitchen
- Features: Breakfast Bar, Built-in Features
- Level: First
- Dimensions: 14 x 14
Living room
- Features: Ceiling Fan(s), Fireplace
- Level: First
- Dimensions: 19 x 16
Utility room
- Features: Built-in Features, Utility Room
- Level: First
- Dimensions: 6 x 6
Heating
- Central
Cooling
- Central Air, Ceiling Fan(s), Electric
Appliances
- Included: Dishwasher, Electric Oven, Gas Cooktop, Disposal, Microwave, Vented Exhaust Fan
- Laundry: Washer Hookup, Dryer Hookup, ElectricDryer Hookup, Laundry in Utility Room
Features
- Chandelier, Decorative/Designer Lighting Fixtures, Granite Counters, High Speed Internet, Kitchen Island, Open Floorplan, Pantry, Walk-In Closet(s)
- Flooring: Carpet, Luxury Vinyl Plank
- Windows: Window Coverings
- Has basement: No
- Number of fireplaces: 1
- Fireplace features: Gas, Gas Log, Living Room
Interior area
- Total interior livable area: 2,294 sqft
Property
Parking
- Total spaces: 2
- Parking features: Additional Parking, Door-Single, Driveway, Garage, Garage Door Opener, Inside Entrance, Lighted, Garage Faces Side
- Attached garage spaces: 2
Features
- Levels: One
- Stories: 1
- Patio & porch: Patio, Covered
- Exterior features: Lighting
- Pool features: None
- Fencing: Back Yard,Wood
Lot
- Size: 10,062 Square Feet
- Features: Back Yard, Interior Lot, Lawn, Landscaped, Rolling Slope, Subdivision, Sloped, Sprinkler System, Few Trees
- Topography: Hill
Details
- Parcel number: 126261804270
Construction
Type & style
- Home type: SingleFamily
- Architectural style: Traditional,Detached
- Property subtype: Single Family Residence
Materials
- Brick
- Foundation: Slab
- Roof: Composition
Condition
- Year built: 2021
Utilities & green energy
- Sewer: Public Sewer
- Water: Public
- Utilities for property: Natural Gas Available, Sewer Available, Separate Meters, Underground Utilities, Water Available
Green energy
- Energy efficient items: Insulation
Community & HOA
Community
- Features: Fishing, Fenced Yard, Trails/Paths, Curbs, Sidewalks
- Security: Security System, Carbon Monoxide Detector(s), Smoke Detector(s)
- Subdivision: Hidden Vistas Ph 8
HOA
- Has HOA: Yes
- Services included: Association Management
- HOA fee: $360 annually
- HOA name: Stonegate Hoa
- HOA phone: 469-899-1000
Location
- Region: Burleson
Financial & listing details
- Tax assessed value: $448,010
- Annual tax amount: $10,601
- Date on market: 5/5/2026
- Cumulative days on market: 22 days
- Listing terms: Cash,Conventional,FHA,Texas Vet,VA Loan
- Exclusions: TV & brackets mounted in Living Room
Price history
| Date | Event | Price |
|---|---|---|
| 6/23/2026 | Sold | -- |
Source: NTREIS #21260945 Report a problem | ||
| 6/9/2026 | Pending sale | $455,000$198/sqft |
Source: NTREIS #21260945 Report a problem | ||
| 6/1/2026 | Contingent | $455,000$198/sqft |
Source: NTREIS #21260945 Report a problem | ||
| 5/5/2026 | Listed for sale | $455,000-10.1%$198/sqft |
Source: NTREIS #21260945 Report a problem | ||
| 6/6/2022 | Sold | -- |
Source: NTREIS #20043207 Report a problem | ||
| 5/11/2022 | Pending sale | $505,900$221/sqft |
Source: NTREIS #20043207 Report a problem | ||
| 5/5/2022 | Listed for sale | $505,900$221/sqft |
Source: NTREIS #20043207 Report a problem | ||
Public tax history
| Year | Property taxes | Tax assessment |
|---|---|---|
| 2025 | $8,593 -3% | $448,010 |
| 2024 | $8,861 -7.1% | $448,010 -6.6% |
| 2023 | $9,540 +34.8% | $479,785 +70.4% |
| 2022 | $7,080 +383.3% | $281,482 +399.7% |
| 2021 | $1,465 -4.2% | $56,325 |
| 2020 | $1,528 | $56,325 |
| 2019 | $1,528 -3.4% | $56,325 +2.4% |
| 2018 | $1,582 +0% | $55,000 |
| 2017 | $1,582 +5.2% | $55,000 |
| 2016 | $1,504 | $55,000 |
Find assessor info on the county website
Neighborhood: Hidden Vistas
Nearby homes
- $448,6003 bd2 ba2k sqft153 Fairweather Dr, Burleson, TX 76028Off Market
- $497,0003 bd2 ba2.2k sqft145 Fairweather Dr, Burleson, TX 76028Off Market
- $399,9993 bd2 ba2k sqft157 Fairweather Dr, Burleson, TX 76028For Sale
- $--3 bd3 ba2.4k sqft141 Fairweather Dr, Burleson, TX 76028Sold

- $565,7004 bd3 ba3.7k sqft150 Fairweather Dr, Burleson, TX 76028Off Market
- $530,8004 bd3 ba2.9k sqft154 Fairweather Dr, Burleson, TX 76028Off Market
- $519,9005 bd3 ba2.9k sqft146 Fairweather Dr, Burleson, TX 76028Off Market
- $450,2004 bd3 ba2.8k sqft158 Fairweather Dr, Burleson, TX 76028Off Market
Nearby schools
GreatSchools rating
- 4/10Norwood Elementary SchoolGrades: PK-5Distance: 0.8 mi
- 6/10Nick Kerr Middle SchoolGrades: 6-8Distance: 2.2 mi
- 5/10Burleson Centennial High SchoolGrades: 9-12Distance: 2.3 mi
Schools provided by the listing agent
- Elementary: Irene Clinkscale
- Middle: Kerr
- High: Burleson Centennial
- District: Burleson ISD
Source: NTREIS. This data may not be complete. We recommend contacting the local school district to confirm school assignments for this home.
Get a cash offer in 3 minutes
Find out how much your home could sell for in as little as 3 minutes with a no-obligation cash offer.
Estimated market value
$453,400
Get a cash offer in 3 minutes
Find out how much your home could sell for in as little as 3 minutes with a no-obligation cash offer.
Estimated market value
$453,400
- Texas
- Johnson County
- Burleson
- 76028
- Hidden Vistas
- 149 Fairweather Dr
Nearby cities
Nearby neighborhoods
Nearby zip codes
Other Burleson Topics
