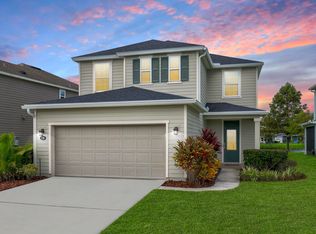
Welcome home to this stunning 4-bedroom, 3-bathroom Maston floor plan in Bannon Lakes, offering 3,208 sq. ft. of elegance and functionality with $40,000 in upgrades! Highlights include LVP flooring, 9' ceilings with crown molding, and a chef's kitchen featuring a gas range, stainless steel appliances, and a pantry. The primary suite boasts a custom California closet, while the screened lanai with Shark coating and paver patio provide serene pond views. Additional features include a dual-zone 15 SEER HVAC, a water softener, surround sound wiring, upgraded fans, and sinks in both the garage and laundry room. The 2-car garage also has Shark coating and overhead storage. Conveniently located in a family-friendly community with top-tier amenities, this home is truly a must-see. Schedule your tour today! Welcome home to this stunning 4-bedroom, 3-bathroom Maston floor plan in Bannon Lakes, offering 3,208 sq. ft. of elegance and functionality with $40,000 in upgrades! Highlights include LVP flooring, 9' ceilings with crown molding, and a chef's kitchen featuring a gas range, stainless steel appliances, and a chef's pantry. The primary suite boasts a custom California closet, while the screened lanai with Shark coating and paver patio provide serene pond views. Additional features include a dual-zone 15 SEER HVAC, a water softener, surround sound wiring, upgraded fans, and sinks in both the garage and laundry room. The 2-car garage also has Shark coating and overhead storage. Conveniently located in a family-friendly community with top-tier amenities, along with the top schools in the area. This home is truly a must-see. Schedule your tour today!
Closed
Zillow last checked:
Listing updated:
Source: realMLS,MLS#: 2067133
Price history
| Date | Event | Price |
|---|---|---|
| 4/4/2025 | Sold | $509,000-3%$159/sqft |
Source:  realMLS #2067133 Report a problem realMLS #2067133 Report a problem | ||
| 3/5/2025 | Pending sale | $525,000$164/sqft |
Source: realMLS #2067133 Report a problem | ||
| 2/27/2025 | Price change | $525,000-8.9%$164/sqft |
Source: realMLS #2067133 Report a problem | ||
| 2/6/2025 | Listed for sale | $576,000-0.3%$180/sqft |
Source: realMLS #2067133 Report a problem | ||
| 11/18/2024 | Listing removed | $578,000$180/sqft |
Source: realMLS #2029887 Report a problem | ||
| 9/24/2024 | Price change | $578,000-6.8%$180/sqft |
Source: realMLS #2029887 Report a problem | ||
| 7/25/2024 | Price change | $620,000-1.3%$193/sqft |
Source: realMLS #2029887 Report a problem | ||
| 6/6/2024 | Listed for sale | $628,000+10.2%$196/sqft |
Source: realMLS #2029887 Report a problem | ||
| 4/1/2024 | Listing removed | -- |
Source: realMLS #2002095 Report a problem | ||
| 3/8/2024 | Price change | $570,000-0.9%$178/sqft |
Source: realMLS #2002095 Report a problem | ||
| 1/17/2024 | Price change | $575,000-4.2%$179/sqft |
Source: realMLS #2002095 Report a problem | ||
| 1/5/2024 | Listed for sale | $600,000+0.8%$187/sqft |
Source: realMLS #2002095 Report a problem | ||
| 12/5/2023 | Listing removed | -- |
Source: realMLS #1245833 Report a problem | ||
| 11/14/2023 | Price change | $595,000-3.3%$185/sqft |
Source: realMLS #1245833 Report a problem | ||
| 10/24/2023 | Price change | $615,000-2.1%$192/sqft |
Source: realMLS #1245833 Report a problem | ||
| 10/13/2023 | Price change | $627,900-0.3%$196/sqft |
Source: realMLS #1245833 Report a problem | ||
| 10/4/2023 | Price change | $629,900-0.8%$196/sqft |
Source: realMLS #1245833 Report a problem | ||
| 9/21/2023 | Price change | $635,000-0.8%$198/sqft |
Source: realMLS #1245833 Report a problem | ||
| 9/7/2023 | Listed for sale | $640,000+2.4%$200/sqft |
Source: realMLS #1245833 Report a problem | ||
| 8/2/2023 | Listing removed | -- |
Source: realMLS #1217180 Report a problem | ||
| 7/3/2023 | Price change | $624,900-2.3%$195/sqft |
Source:  St Augustine St Johns County BOR #230375 Report a problem St Augustine St Johns County BOR #230375 Report a problem | ||
| 6/8/2023 | Price change | $639,900-1.5%$199/sqft |
Source: St Augustine St Johns County BOR #230375 Report a problem | ||
| 5/4/2023 | Price change | $649,900-2.9%$203/sqft |
Source: St Augustine St Johns County BOR #230375 Report a problem | ||
| 3/10/2023 | Price change | $669,000-2.9%$209/sqft |
Source: St Augustine St Johns County BOR #230375 Report a problem | ||
| 2/20/2023 | Listed for sale | $689,000+91.4%$215/sqft |
Source: St Augustine St Johns County BOR #230375 Report a problem | ||
| 8/5/2019 | Sold | $359,920$112/sqft |
Source: Public Record Report a problem | ||
Nearby homes
- $425,0004 bd3 ba2.3k sqft139 Fallen Oak Trl, Saint Augustine, FL 32095Sold
- $370,9003 bd2 ba1.9k sqft159 Fallen Oak Trl, Saint Augustine, FL 32095Off Market
- $416,8004 bd3 ba2.3k sqft129 Fallen Oak Trl, Saint Augustine, FL 32095Off Market

- $356,4004 bd2 ba1.6k sqft167 Fallen Oak Trl, Saint Augustine, FL 32095Off Market

Get a cash offer in 3 minutes
Find out how much your home could sell for in as little as 3 minutes with a no-obligation cash offer.
Estimated market value
$503,000
