ADAMS PLAN 2 STORY HOME WITH A FULL BASEMENT .79 ACRE
4 BEDROOM WITH PRIMARY ON MAIN FLOOR
OPEN CONCEPT WITH. TREE VEIWS IN BACK YARD
COVERED UPPER DECK FROM KITCHEN WITH SLIDING DOORS
AND BOTTOM PATIO FROM BASEMENT
YOU WILL NOT BE DISAPPOINTED !
Closed
$590,000
149 Falls Leaf Dr #L10, Troutman, NC 28166
4beds
2,432sqft
Single Family Residence
Built in 2023
0.79 Acres Lot
$591,500 Zestimate®
$243/sqft
$2,552 Estimated rent
Home value
$591,500
$562,000 - $621,000
$2,552/mo
Zestimate® history
Owner options
List your home for rent
$2,552/mo
Rent Zestimate®
Find your next renter with Zillow Rental Manager. Plus, with online applications, you can quickly screen prospective tenants – for free.
$2,552/mo
Rent Zestimate®
Refinance and save
$3,477/mo
Est. payment
Refinancing to a lower rate could help reduce your monthly payments and save thousands over the life of the loan.
$3,477/mo
Est. payment
Explore your selling options
Work with a Zillow partner agent
Leverage their expertise and Zillow's premium Showcase listings to get your home seen by more buyers.
Get startedList with your own agent
Get your home in front of millions of buyers by listing it on Zillow.
Learn how to do itSell it yourself
Take full control of how buyers see your home on Zillow by listing For Sale by Owner (FSBO).
List your homeWhat's special
Bottom patio
Zillow last checked:
Listing updated:
Listed by:
AnnMarie DeRosa annmarieyourrealtor@gmail.com,
Southern Homes of the Carolinas, Inc
Bought with:
Katelyn Hembree
EXP Realty LLC Mooresville
Source: Canopy MLS as distributed by MLS GRID,MLS#: 4083474
Facts & features
Interior
Bedrooms & bathrooms
- Bedrooms: 4
- Bathrooms: 3
- Full bathrooms: 2
- 1/2 bathrooms: 1
- Main level bedrooms: 1
Primary bedroom
- Features: Walk-In Closet(s)
- Level: Main
Heating
- Natural Gas
Cooling
- Ceiling Fan(s), Central Air, Electric
Appliances
- Included: Dishwasher, Gas Range, Microwave, Tankless Water Heater
- Laundry: Lower Level
Features
- Kitchen Island, Open Floorplan, Pantry, Walk-In Closet(s), Walk-In Pantry
- Flooring: Carpet, Vinyl
- Doors: French Doors, Sliding Doors
- Basement: Full,Unfinished,Walk-Out Access,Walk-Up Access
Interior area
- Total structure area: 2,432
- Total interior livable area: 2,432 sqft
- Finished area above ground: 2,432
- Finished area below ground: 0
Property
Parking
- Total spaces: 2
- Parking features: Driveway, Attached Garage, Garage Door Opener, Garage Faces Front, Garage on Main Level
- Attached garage spaces: 2
- Has uncovered spaces: Yes
Accessibility
- Accessibility features: Two or More Access Exits
Features
- Levels: Two
- Stories: 2
- Patio & porch: Front Porch, Patio, Rear Porch
Lot
- Size: 0.79 Acres
- Features: Wooded
Details
- Parcel number: 4741005125.000
- Zoning: R-S
- Special conditions: Standard
Construction
Type & style
- Home type: SingleFamily
- Architectural style: A-Frame
- Property subtype: Single Family Residence
Materials
- Vinyl
- Roof: Shingle
Condition
- New construction: Yes
- Year built: 2023
Details
- Builder model: Adams
- Builder name: Windstone Crossing
Utilities & green energy
- Sewer: Septic Installed
- Water: Well
- Utilities for property: Underground Power Lines
Community & HOA
Community
- Security: Carbon Monoxide Detector(s)
- Subdivision: Windstone at Autumn
Location
- Region: Troutman
Financial & listing details
- Price per square foot: $243/sqft
- Tax assessed value: $40,000
- Date on market: 10/31/2023
- Cumulative days on market: 101 days
- Listing terms: Cash,Conventional,FHA,VA Loan
- Road surface type: Concrete, Paved
Price history
| Date | Event | Price |
|---|---|---|
| 5/1/2024 | Sold | $590,000-0.8%$243/sqft |
Source:  Canopy MLS as distributed by MLS GRID #4083474 Report a problem Canopy MLS as distributed by MLS GRID #4083474 Report a problem | ||
| 2/10/2024 | Listed for sale | $594,500$244/sqft |
Source: Canopy MLS as distributed by MLS GRID #4083474 Report a problem | ||
| 2/9/2024 | Pending sale | $594,500$244/sqft |
Source: Canopy MLS as distributed by MLS GRID #4083474 Report a problem | ||
| 10/31/2023 | Listed for sale | $594,500$244/sqft |
Source: Canopy MLS as distributed by MLS GRID #4083474 Report a problem | ||
Public tax history
Tax history is unavailable.
Neighborhood: 28166
Nearby homes
- $363,8003 bd2 ba2.1k sqft156 Scotsman Dr, Troutman, NC 28166Off Market
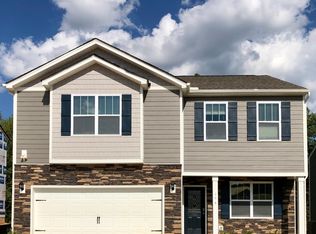
- $540,0003 bd2 ba2.1k sqft143 Falls Leaf Dr, Troutman, NC 28166Sold
- $379,0005 bd3 ba2.5k sqft162 Spring Hall Ct, Troutman, NC 28166Sold
- $330,5004 bd3 ba2.1k sqft158 Scotsway Ct, Troutman, NC 28166Sold
- $40,000-- bd-- ba-- sqft147 Falls Leaf Dr, Troutman, NC 28166Off Market
- $586,000-- bd-- ba-- sqft135 Falls Leaf Dr, Troutman, NC 28166Sold
- $2,3803 bd3 ba2.2k sqft150 Scotsway Ct, Troutman, NC 28166For Rent
- $392,5005 bd3 ba2.6k sqft166 Spring Hall Ct, Troutman, NC 28166Sold
Nearby schools
GreatSchools rating
- 6/10Troutman Elementary SchoolGrades: PK-5Distance: 1 mi
- 2/10Troutman Middle SchoolGrades: 6-8Distance: 0.8 mi
- 5/10South Iredell High SchoolGrades: 9-12Distance: 2.6 mi
Get a cash offer in 3 minutes
Find out how much your home could sell for in as little as 3 minutes with a no-obligation cash offer.
Estimated market value
$591,500
Get a cash offer in 3 minutes
Find out how much your home could sell for in as little as 3 minutes with a no-obligation cash offer.
Estimated market value
$591,500
- North Carolina
- Iredell County
- Troutman
- 28166
- 149 Falls Leaf Dr Unit L10
Nearby cities
Nearby zip codes
Other Troutman Topics
