Skip main navigation
Closed
  • Price Unknown

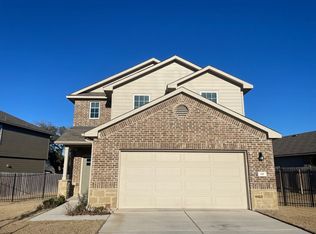
    149 Feather Grass Ave, Leander, TX 78641

    4beds
    1,730sqft
    Single Family Residence
    Built in 2019
    7,683.98 Square Feet Lot
    $306,500 Zestimate®
    $--/sqft
    $2,036 Estimated rent

    Home value

    $306,500

    $288,000 - $328,000

    $2,036/mo

    Zestimate® history
    Loading
    Loading...

    Owner options

    List your home for rent

    $2,036/mo

    Rent Zestimate®

    Find your next renter with Zillow Rental Manager. Plus, with online applications, you can quickly screen prospective tenants – for free.

    Learn more

    $2,036/mo

    Rent Zestimate®

    Refinance and save

    $60/mo

    Est. payment

    Refinancing to a lower rate could help reduce your monthly payments and save thousands over the life of the loan.

    See today's rates

    $60/mo

    Est. payment

    Explore your selling options

    Work with a Zillow partner agent

    Leverage their expertise and Zillow's premium Showcase listings to get your home seen by more buyers.

    Get started

    List with your own agent

    Get your home in front of millions of buyers by listing it on Zillow.

    Learn how to do it

    Sell it yourself

    Take full control of how buyers see your home on Zillow by listing For Sale by Owner (FSBO).

    List your home

    What's special

    Stainless steel appliancesAbundance of natural lightGenerous backyard spaceFour bedroomsTwo bathroomsSleek granite countertopsCovered patio
    Welcome to 149 Feather Grass Ave, located in the desirable master planned Larkspur community of Leander. This lovely single-story home offers a perfect blend of modern style and comfortable living. Situated on a spacious corner lot, this home boasts four bedrooms and two bathrooms, providing ample space for all with a recently replaced roof and gutters. As you step inside beyond the entryway, you'll be greeted by an open and inviting floor plan, accentuated by an abundance of natural light that fills the room and luxury vinyl plan flooring. The well-designed layout seamlessly connects the kitchen, dining area and living room, making it an ideal setting for both daily living and entertaining guests. The stylish kitchen features sleek granite countertops, a large center island with a breakfast bar and single basin sink, stainless steel appliances, recess lighting and ample cabinet storage. Whether you're preparing a quick meal for yourself or hosting a gathering with friends, this kitchen offers the perfect space to showcase your culinary skills. The primary bedroom is a true retreat, offering a peaceful sanctuary to relax and unwind. It features a spacious layout, a walk-in closet and ensuite bathroom complete with walk-in shower. The three additional bedrooms are well appointed, providing comfort and privacy. Outside, the corner lot provides a generous backyard space with covered patio, beautiful landscaping and offering endless possibilities for outdoor activities and entertaining with views overlooking the community. The Larkspur community itself offers a host of amenities, including two sparkling pools, walking trails, fitness center, playscapes, and clubhouse with acres of parkland and open space that backs to the San Gabriel River providing residents with opportunities for recreation and relaxation. The convenient location of this property allows for easy access to shopping, dining, entertainment, and major commuter routes like HWY 183 & 183A Toll.

    Zillow last checked:

    Listing updated:

    Listed by:

    Jason M. Lichman 512-744-4600,

    Realty Capital City,

    Kari M. Lichman 512-800-1992,

    Realty Capital City

    Bought with:

    NON-MEMBER AGENT TEAM, TREC #null

    Non Member Office

    , TREC #null

    Source: Central Texas MLS,MLS#: 577286MLS LogoOriginating MLS: Williamson County Association of REALTORS

    Facts & features

    Interior

    Bedrooms & bathrooms
    • Bedrooms: 4
    • Bathrooms: 2
    • Full bathrooms: 2
    Primary bedroom
    • Level: Main
    Bedroom
    • Level: Main
    Bedroom 2
    • Level: Main
    Bedroom 3
    • Level: Main
    Primary bathroom
    • Level: Main
    Bathroom
    • Level: Main
    Dining room
    • Level: Main
    Kitchen
    • Level: Main
    Laundry
    • Level: Main
    Living room
    • Level: Main
    Heating
    • Central, Natural Gas
    Cooling
    • Central Air
    Appliances
    • Included: Dishwasher, Disposal, Gas Range, Gas Water Heater, Other, Water Softener Owned, See Remarks, Vented Exhaust Fan, Microwave
    • Laundry: Gas Dryer Hookup, Laundry in Utility Room, Laundry Room
    Features
    • All Bedrooms Down, Ceiling Fan(s), Carbon Monoxide Detector, High Ceilings, Pull Down Attic Stairs, Recessed Lighting, Separate Shower, Smart Thermostat, Walk-In Closet(s), Breakfast Bar, Granite Counters, Kitchen Island, Kitchen/Family Room Combo, Kitchen/Dining Combo, Other, Pantry, See Remarks, Walk-In Pantry
    • Flooring: Carpet, Vinyl
    • Attic: Pull Down Stairs
    • Has fireplace: No
    • Fireplace features: None
    Interior area
    • Total interior livable area: 1,730 sqft

    Property

    Parking
    • Total spaces: 2
    • Parking features: Attached, Door-Single, Garage, Garage Door Opener
    • Attached garage spaces: 2
    Features
    • Levels: One
    • Stories: 1
    • Patio & porch: Covered, Patio
    • Exterior features: Covered Patio, Private Yard, Rain Gutters
    • Pool features: Community, In Ground
    • Fencing: Back Yard,Wood
    • Has view: Yes
    • View description: None
    • Body of water: None
    Lot
    • Size: 7,683 sqft
    Details
    • Parcel number: R572775

    Construction

    Type & style
    • Home type: SingleFamily
    • Architectural style: Other,See Remarks
    • Property subtype: Single Family Residence
    Materials
    • Brick, HardiPlank Type
    • Foundation: Slab
    • Roof: Composition,Shingle
    Condition
    • Resale
    • Year built: 2019

    Utilities & green energy

    • Sewer: Public Sewer
    • Water: Public
    • Utilities for property: Electricity Available, Natural Gas Available

    Community & neighborhood

    Security
    • Security features: Prewired, Smoke Detector(s)
    Community
    • Community features: Clubhouse, Fitness Center, Playground, Park, Trails/Paths, Community Pool, Curbs, Sidewalks
    Location
    • Region: Leander
    • Subdivision: Larkspur

    HOA & financial

    HOA
    • Has HOA: Yes
    • HOA fee: $60 monthly
    • Services included: Other, See Remarks
    • Association name: Larkspur HOA

    Other

    Other facts
    • Listing agreement: Exclusive Right To Sell
    • Listing terms: Cash,Conventional,FHA,VA Loan

    Price history

    DateEventPrice
    5/15/2026Sold--
    Source: Central Texas MLS #577286 Report a problem
    4/27/2026Pending sale$329,900$191/sqft
    Source: Unlock MLS #6331195 Report a problem
    4/14/2026Listing removed$2,150$1/sqft
    Source: Unlock MLS #4270219 Report a problem
    4/14/2026Contingent$329,900$191/sqft
    Source: Central Texas MLS #577286 Report a problem
    4/8/2026Listed for rent$2,150$1/sqft
    Source: Unlock MLS #4270219 Report a problem
    2/23/2026Price change$329,900-3.7%$191/sqft
    Source: Unlock MLS #6331195 Report a problem
    2/9/2026Price change$342,730+1%$198/sqft
    Source: Central Texas MLS #577286 Report a problem
    11/20/2025Price change$339,500-0.1%$196/sqft
    Source: Central Texas MLS #577286 Report a problem
    9/18/2025Price change$339,900-2.5%$196/sqft
    Source: Central Texas MLS #577286 Report a problem
    8/20/2025Listed for sale$348,500$201/sqft
    Source: Unlock MLS #6331195 Report a problem
    8/5/2025Listing removed$348,500$201/sqft
    Source: Central Texas MLS #577286 Report a problem
    5/2/2025Price change$348,500-0.4%$201/sqft
    Source: Unlock MLS #6331195 Report a problem
    3/18/2025Price change$350,000-1.4%$202/sqft
    Source: Unlock MLS #6331195 Report a problem
    2/6/2025Listed for sale$355,000-9%$205/sqft
    Source: Unlock MLS #6331195 Report a problem
    8/14/2023Listing removed--
    Source: Unlock MLS #9032293 Report a problem
    7/26/2023Price change$389,900-1.3%$225/sqft
    Source: Unlock MLS #9032293 Report a problem
    7/5/2023Price change$395,000-1.2%$228/sqft
    Source: Unlock MLS #9032293 Report a problem
    6/7/2023Listed for sale$399,900+61.5%$231/sqft
    Source: Unlock MLS #9032293 Report a problem
    3/12/2021Sold--
    Source: Agent Provided Report a problem
    11/14/2019Listing removed$247,690$143/sqft
    Source: D.R. Horton, America's Builder #7012428 Report a problem
    11/7/2019Listed for sale$247,690$143/sqft
    Source: D.R. Horton, America's Builder #7012428 Report a problem

    Public tax history

    YearProperty taxesTax assessment
    2025$7,312 -5.5%$352,171 -0.5%
    2024$7,735 -9.4%$353,793 -8.8%
    2023$8,533 -25.6%$388,088 -14.2%
    2022$11,471 +45.8%$452,488 +54.9%
    2021$7,866 +14.1%$292,162 +24%
    2020$6,893 +297.8%$235,558 +232.5%
    2019$1,733 $70,850

    Find assessor info on the county website

    Neighborhood: 78641

    Nearby schools

    GreatSchools rating
    Schools provided by the listing agent
    • Elementary: Larkspur Elementary
    • Middle: Danielson Middle School
    • High: Glenn High School
    • District: Leander ISD

    Source: Central Texas MLS. This data may not be complete. We recommend contacting the local school district to confirm school assignments for this home.

    Get a cash offer in 3 minutes
    Find out how much your home could sell for in as little as 3 minutes with a no-obligation cash offer.
    Estimated market value
    $306,500
    Get a cash offer in 3 minutes
    Find out how much your home could sell for in as little as 3 minutes with a no-obligation cash offer.
    Estimated market value
    $306,500