Exceptional Downtown Living Awaits! Discover your new home in the heart of Rochester, just a stroll away from the city's finest dining, shopping, parks, and vibrant festivals. This gem is brimming with charm and modern updates, featuring a newer, furnace, A/C, and water heater. The main floor welcomes you with an eat-in kitchen adorned with granite counters and stainless steel appliances, a bright and sunny formal living and dining room, and a versatile fourth bedroom with a half bath. Ascend to the second level to find the expansive primary suite, complete with an en-suite bathroom and a stylish makeup counter, along with two generously sized bedrooms and a second full bath. The full basement boasts impressive 9' ceilings, offering endless possibilities for your personal touch. Step outside to the composite deck and enjoy a beautifully manicured, fenced yard, perfect for relaxation. Plus, benefit from the convenience of a two-car attached garage! This exceptional home combines quality, comfort, and location at an unbeatable price. Don’t miss your chance—this opportunity won't last long!
Pending
Price cut: $25K (8/10)
$525,000
149 Ferndale Ave, Rochester, MI 48307
4beds
2,106sqft
Single Family Residence
Built in 1988
7,405 Square Feet Lot
$517,800 Zestimate®
$249/sqft
$-- HOA
What's special
- 34 days
- 181
- 1
Likely to sell faster than
Zillow last checked:
Listing updated:
Listed by:
Alicia Cloutier 248-891-2087,
EXP Realty Rochester 888-501-7085
Source: Realcomp II,MLS#: 20261060614
Facts & features
Interior
Bedrooms & bathrooms
- Bedrooms: 4
- Bathrooms: 3
- Full bathrooms: 2
- 1/2 bathrooms: 1
Primary bedroom
- Level: Second
- Area: 255
- Dimensions: 17 X 15
Bedroom
- Level: Entry
- Area: 143
- Dimensions: 13 X 11
Bedroom
- Level: Second
- Area: 132
- Dimensions: 11 X 12
Bedroom
- Level: Second
- Area: 154
- Dimensions: 14 X 11
Primary bathroom
- Level: Second
- Area: 99
- Dimensions: 11 X 9
Other
- Level: Second
- Area: 63
- Dimensions: 9 X 7
Other
- Level: Entry
- Area: 36
- Dimensions: 6 X 6
Other
- Level: Entry
- Area: 132
- Dimensions: 12 X 11
Dining room
- Level: Entry
- Area: 143
- Dimensions: 13 X 11
Kitchen
- Level: Entry
- Area: 132
- Dimensions: 12 X 11
Living room
- Level: Entry
- Area: 240
- Dimensions: 15 X 16
Heating
- Forced Air, Natural Gas
Cooling
- Central Air
Appliances
- Included: Dishwasher, Disposal, Dryer, Free Standing Electric Oven, Free Standing Refrigerator, Microwave, Washer
Features
- High Speed Internet
- Basement: Full,Unfinished
- Has fireplace: No
Interior area
- Total interior livable area: 2,106 sqft
- Finished area above ground: 2,106
Property
Parking
- Total spaces: 2.5
- Parking features: Twoand Half Car Garage, Attached, Direct Access, Electricityin Garage
- Attached garage spaces: 2.5
Features
- Levels: Two
- Stories: 2
- Entry location: GroundLevel
- Patio & porch: Deck
- Exterior features: Lighting
- Pool features: None
- Fencing: Fenced
Lot
- Size: 7,405 Square Feet
- Dimensions: 50 x 150
Details
- Parcel number: 1510280004
- Special conditions: Short Sale No,Standard
Construction
Type & style
- Home type: SingleFamily
- Architectural style: Colonial
- Property subtype: Single Family Residence
Materials
- Vinyl Siding
- Foundation: Basement, Block, Sump Pump
- Roof: Asphalt
Condition
- New construction: No
- Year built: 1988
Utilities & green energy
- Sewer: Public Sewer
- Water: Public
Community & HOA
Community
- Features: Sidewalks
- Subdivision: WOODWARD HEIGHTS- ROCHESTER
HOA
- Has HOA: No
Location
- Region: Rochester
Financial & listing details
- Price per square foot: $249/sqft
- Tax assessed value: $143,780
- Annual tax amount: $4,709
- Date on market: 8/5/2026
- Cumulative days on market: 34 days
- Listing agreement: Exclusive Right To Sell
- Listing terms: Cash,Conventional,Va Loan
Estimated market value
$517,800
$492,000 - $544,000
$3,324/mo
Price history
| Date | Event | Price |
|---|---|---|
| 8/19/2026 | Pending sale | $525,000$249/sqft |
Source:  Realcomp II #20261060614 Report a problem Realcomp II #20261060614 Report a problem | ||
| 8/10/2026 | Price change | $525,000-4.5%$249/sqft |
Source: Realcomp II #20261060614 Report a problem | ||
| 8/5/2026 | Listed for sale | $550,000+37.5%$261/sqft |
Source: Realcomp II #20261060614 Report a problem | ||
| 6/7/2017 | Listing removed | $399,900$190/sqft |
Source: CENTURY 21 Affiliated #217036611 Report a problem | ||
| 5/7/2017 | Listed for sale | $399,900$190/sqft |
Source: Century 21 Affiliated-Oxford #217036611 Report a problem | ||
Public tax history
| Year | Property taxes | Tax assessment |
|---|---|---|
| 2025 | $4,579 +5.1% | $278,590 -2.7% |
| 2024 | $4,358 +5% | $286,460 +7.7% |
| 2023 | $4,151 +6.4% | $265,930 +16.9% |
| 2022 | $3,899 -4.1% | $227,460 +0.3% |
| 2021 | $4,067 | $226,670 +1.8% |
| 2020 | -- | $222,760 +6% |
| 2019 | $4,025 +2.1% | $210,150 +7% |
| 2018 | $3,941 +3.3% | $196,490 +2.8% |
| 2017 | $3,816 | $191,150 +3.1% |
| 2016 | $3,816 | $185,320 +18.7% |
| 2015 | -- | $156,190 +10.3% |
| 2014 | -- | $141,620 +18.5% |
| 2011 | -- | $119,510 -1.1% |
| 2010 | $3,571 +4.2% | $120,810 -23.8% |
| 2009 | $3,425 +32.9% | $158,500 -34.4% |
| 2005 | $2,577 | $241,680 +54% |
| 2003 | -- | $156,890 +14.8% |
| 2002 | -- | $136,630 +68.2% |
| 2001 | $2,921 +4.8% | $81,210 +3.2% |
| 2000 | $2,788 | $78,700 |
Find assessor info on the county website
Monthly payment
Est. payment
Payment breakdown
Explore the cost of this home by adjusting the details. Changes won't be saved.Climate risks
Neighborhood: 48307
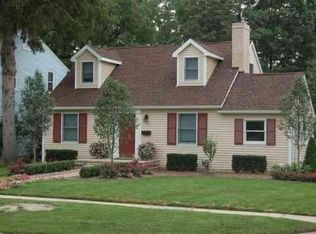
Similar homes
- $498,0004 bd3 ba2.3k sqft101 Wimberly Dr, Rochester Hills, MI 48306For Sale
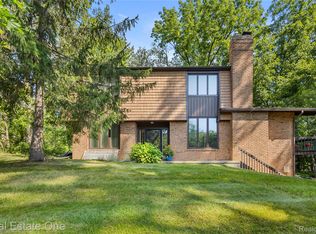
 MLS ID #20261061788, Sharon A Spahar, Real Estate One-Troy. Realcomp II
 - $699,9003 bd2 ba2.4k sqft1123 Letica Dr, Rochester, MI 48307For Sale
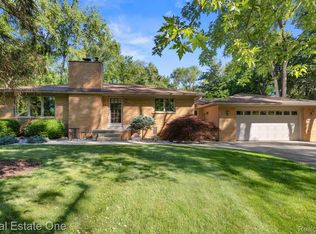 MLS ID #20261067296, Carrie Briskin, Real Estate One-Troy. Realcomp II
 - $569,0003 bd3 ba2.2k sqft627 Parkland Dr, Rochester Hills, MI 48307For Sale
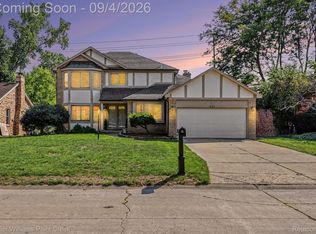 MLS ID #20261070937, Jiyun Noh, Keller Williams Paint Creek. Realcomp II
 - $420,0003 bd2 ba2.1k sqft541 Curzon Rd, Rochester Hills, MI 48307For Sale
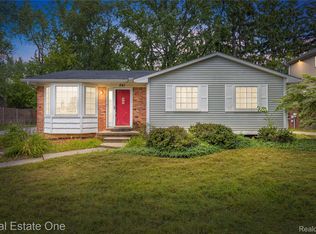 MLS ID #20261059104, Gino Tozzi Jr, Real Estate One-Clinton Twp. Realcomp II
 - $419,0003 bd3 ba1.8k sqft456 Farmridge Ct, Rochester Hills, MI 48307For SaleMLS ID #20261068832, Rajasekaran Mohan, eHomes Realty. Realcomp II
- $525,0005 bd3 ba2.4k sqft5114 Fedora Dr, Troy, MI 48085For SaleMLS ID #20261062349, Theresa Sitto, Home Sweet Home Realty. Realcomp II
- $414,9004 bd3 ba2.9k sqft6084 Deguise Ct, Rochester Hills, MI 48306For SaleMLS ID #20261064408, Jonathan Kassab, Top Agent Realty. Realcomp II
- $439,9004 bd2 ba2.9k sqft1457 W Avon Rd, Rochester Hills, MI 48309For SaleMLS ID #20261043350, Holly A Pifer, Oakland Corners Realty LLC. Realcomp II
- $549,9004 bd3 ba2.5k sqft5963 Cliffside Dr, Troy, MI 48085For SaleMLS ID #20261056191, Charles N Tamou, Top Agent Realty. Realcomp II
- $499,0004 bd3 ba2.3k sqft3747 Ray Rd, Oxford, MI 48370For SaleMLS ID #20261068787, Debora L Summers, The Brokaw Group. Realcomp II
- $399,0002 bd3 ba3.1k sqft646 W Bluff Ct, Rochester, MI 48307For SaleMLS ID #20261072797, Jocelyn Hall, EXP Realty Main. Realcomp II
- $525,0003 bd3 ba2.2k sqft1522 Oregon Ct, Waterford, MI 48327For SaleMLS ID #20261063739, Rebecca Janowak, RE/MAX Eclipse Clarkston. Realcomp II
- $450,0003 bd3 ba2.9k sqft5214 Daniels Dr, Troy, MI 48098For SaleMLS ID #20261068027, Casey A Matteson, Real Broker, LLC. Realcomp II
- $425,0004 bd3 ba2.4k sqft6177 Livernois Rd, Troy, MI 48098For SaleMLS ID #20261056081, Hanna Nicholson, RE/MAX First. Realcomp II
- $499,9003 bd2 ba2.2k sqft24800 N Cromwell Dr, Franklin, MI 48025For SaleMLS ID #20261070246, Michael Perrotta, The Agency Hall & Hunter. Realcomp II
- $525,0005 bd3 ba3k sqft2499 Horseshoe Dr, West Bloomfield, MI 48322For SaleMLS ID #20261069575, Amanda Hanton, Berkshire Hathaway HomeServices Kee Realty Bham. Realcomp II
- $499,0004 bd2 ba2.7k sqft306 Jeffrey Ave, Royal Oak, MI 48073For SaleMLS ID #20261072699, Lisa M Lipari, DOBI Real Estate. Realcomp II
- $480,0005 bd3 ba2.3k sqft6826 Spruce Dr, Bloomfield Hills, MI 48301For SaleMLS ID #20261066081, Jeff Glover, KW Professionals. Realcomp II
- $529,0003 bd2 ba2k sqft4444 Samoset Rd, Royal Oak, MI 48073For SaleMLS ID #20261067942, Christine Lynn, The Agency Hall & Hunter. Realcomp II
- $515,0004 bd4 ba2.9k sqft6052 Glen Eagles Dr, West Bloomfield, MI 48323For SaleMLS ID #20261063321, Mark Zawaideh, EXP Z Real Estate. Realcomp II
