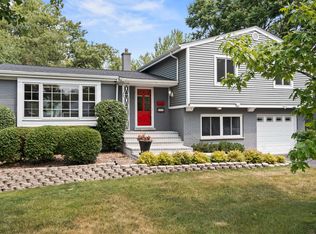
Exceptional design and classic refinement meet in this wonderfully expanded colonial home, perfectly situated in desirable Deerfield Park. This traditional two-story residence boasts a spacious, flowing floor plan ideal for both everyday living and entertaining. Experience the best of a premier Deerfield location in a home that truly checks every box. An artistically landscaped botanical oasis backing onto lush greenery with no rear neighbors, offering exceptional privacy and serene natural setting. Upon entering, the gracious foyer opens to a lovely living room with generous light. Separate dining room leads to an updated granite kitchen with an impressive amount of cabinetry and newer SS appliances. Spacious family room featuring a dedicated exterior door that opens seamlessly to a lush, park-like backyard sanctuary backing onto a tranquil greenbelt. The second floor begins with an expansive primary bedroom, including a lovely en suite bath, and walk in closet. Followed by three generous bedrooms and hall bathroom. A notable feature of this residence is its multifunctional lower level, that includes an office, bonus room, laundry room and storage area. This space is ideal for entertaining, working from home and family time together. Other highlights include: NO carpet - hardwood/hard surface floors t/o, custom window treatments, dual zone heating and cooling, water heater(2025), roof(2015),RO water filtration system for kitchen sink & fridge, audio system for all three floors, newer fence and more. 2 car oversized garage with an extra storage. This fabulous location conveniently located between 2 parks, close to great schools, downtown Deerfield, public transportation and more. A wonderful home that has it all!
Closed
$750,000
149 Forestway Dr, Deerfield, IL 60015
4beds
2,800sqft
Single Family Residence
Built in 1960
-- sqft lot
$750,600 Zestimate®
$268/sqft
$4,981 Estimated rent
Home value
$750,600
$691,000 - $818,000
$4,981/mo
Zestimate® history
Owner options
List your home for rent
$4,981/mo
Rent Zestimate®
Find your next renter with Zillow Rental Manager. Plus, with online applications, you can quickly screen prospective tenants – for free.
$4,981/mo
Rent Zestimate®
Refinance and save
$5,719/mo
Est. payment
Refinancing to a lower rate could help reduce your monthly payments and save thousands over the life of the loan.
$5,719/mo
Est. payment
Explore your selling options
Work with a Zillow partner agent
Leverage their expertise and Zillow's premium Showcase listings to get your home seen by more buyers.
Get startedList with your own agent
Get your home in front of millions of buyers by listing it on Zillow.
Learn how to do itSell it yourself
Take full control of how buyers see your home on Zillow by listing For Sale by Owner (FSBO).
List your homeWhat's special
Three generous bedroomsNewer fenceArtistically landscaped botanical oasisExpansive primary bedroomSpacious family roomUpdated granite kitchenCustom window treatments
Zillow last checked:
Listing updated:
Listed by:
Marek Prus 773-775-0600,
RE/MAX City
Bought with:
Jason Merel
eXp Realty
Source: MRED as distributed by MLS GRID,MLS#: 12659578
Facts & features
Interior
Bedrooms & bathrooms
- Bedrooms: 4
- Bathrooms: 3
- Full bathrooms: 2
- 1/2 bathrooms: 1
Rooms
- Room types: Office, Bonus Room
Primary bedroom
- Features: Flooring (Bamboo), Bathroom (Full)
- Level: Second
- Area: 209 Square Feet
- Dimensions: 19X11
Bedroom 2
- Features: Flooring (Bamboo)
- Level: Second
- Area: 187 Square Feet
- Dimensions: 17X11
Bedroom 3
- Features: Flooring (Bamboo)
- Level: Second
- Area: 156 Square Feet
- Dimensions: 13X12
Bedroom 4
- Features: Flooring (Bamboo)
- Level: Second
- Area: 110 Square Feet
- Dimensions: 11X10
Bonus room
- Features: Flooring (Bamboo)
- Level: Basement
- Area: 100 Square Feet
- Dimensions: 10X10
Dining room
- Features: Flooring (Hardwood)
- Level: Main
- Area: 132 Square Feet
- Dimensions: 12X11
Family room
- Features: Flooring (Ceramic Tile)
- Level: Main
- Area: 352 Square Feet
- Dimensions: 32X11
Kitchen
- Features: Flooring (Ceramic Tile)
- Level: Main
- Area: 154 Square Feet
- Dimensions: 14X11
Laundry
- Level: Basement
- Area: 48 Square Feet
- Dimensions: 8X6
Living room
- Features: Flooring (Hardwood)
- Level: Main
- Area: 294 Square Feet
- Dimensions: 21X14
Office
- Features: Flooring (Bamboo)
- Level: Basement
- Area: 110 Square Feet
- Dimensions: 11X10
Heating
- Natural Gas, Forced Air, Zoned
Cooling
- Central Air, Zoned
Appliances
- Included: Double Oven, Microwave, Dishwasher, Refrigerator, Washer, Dryer, Humidifier
Features
- Basement: Finished,Full
Interior area
- Total interior livable area: 2,800 sqft
Property
Parking
- Total spaces: 2
- Parking features: Asphalt, Garage Door Opener, Yes, Detached, Garage
- Garage spaces: 2
- Has uncovered spaces: Yes
Accessibility
- Accessibility features: No Disability Access
Features
- Stories: 2
- Patio & porch: Patio
- Fencing: Fenced
Lot
- Dimensions: 43 X 156 X 92 X 122
Details
- Parcel number: 16324020250000
- Special conditions: None
- Other equipment: TV-Cable, Sump Pump
Construction
Type & style
- Home type: SingleFamily
- Architectural style: Colonial
- Property subtype: Single Family Residence
Materials
- Aluminum Siding, Vinyl Siding
- Foundation: Brick/Mortar
- Roof: Asphalt
Condition
- New construction: No
- Year built: 1960
Details
- Builder model: COLONIAL
Utilities & green energy
- Electric: Circuit Breakers, 200+ Amp Service
- Sewer: Public Sewer
- Water: Lake Michigan
Community & HOA
Community
- Features: Sidewalks, Street Paved
- Subdivision: Deerfield Park
HOA
- Services included: None
Location
- Region: Deerfield
Financial & listing details
- Price per square foot: $268/sqft
- Tax assessed value: $517,789
- Annual tax amount: $17,274
- Date on market: 5/27/2026
- Listing terms: Cash
- Ownership: Fee Simple
Price history
| Date | Event | Price |
|---|---|---|
| 6/30/2026 | Sold | $750,000+4.2%$268/sqft |
Source:  MRED as distributed by MLS GRID #12659578 Report a problem MRED as distributed by MLS GRID #12659578 Report a problem | ||
| 5/29/2026 | Contingent | $719,900$257/sqft |
Source: MRED as distributed by MLS GRID #12659578 Report a problem | ||
| 5/27/2026 | Listed for sale | $719,900+51.1%$257/sqft |
Source: MRED as distributed by MLS GRID #12659578 Report a problem | ||
| 9/23/2010 | Sold | $476,300-4.7%$170/sqft |
Source: MRED as distributed by MLS GRID #07467673 Report a problem | ||
| 8/18/2010 | Pending sale | $499,900$179/sqft |
Source: Koenig & Strey Real Living #07467673 Report a problem | ||
| 7/24/2010 | Price change | $499,900-4.8%$179/sqft |
Source: Koenig & Strey Real Living #07467673 Report a problem | ||
| 4/16/2010 | Price change | $524,900-4.5%$187/sqft |
Source: Koenig & Strey GMAC Real Estate #07467673 Report a problem | ||
| 3/14/2010 | Listed for sale | $549,900+109.1%$196/sqft |
Source: Koenig & Strey GMAC Real Estate #07467673 Report a problem | ||
| 7/6/1999 | Sold | $263,000$94/sqft |
Source: Public Record Report a problem | ||
Public tax history
| Year | Property taxes | Tax assessment |
|---|---|---|
| 2024 | $15,180 +2.3% | $196,969 +14.1% |
| 2023 | $14,838 -3% | $172,579 +4.2% |
| 2022 | $15,296 +6% | $165,623 -1.1% |
| 2021 | $14,429 +4% | $167,415 +3.5% |
| 2020 | $13,877 +2.3% | $161,751 +0.2% |
| 2019 | $13,560 +7% | $161,476 +1.4% |
| 2018 | $12,676 | $159,251 +0.3% |
| 2017 | $12,676 +5.1% | $158,743 +3.9% |
| 2016 | $12,065 +4.2% | $152,740 +6.4% |
| 2015 | $11,575 +2.9% | $143,512 +8.9% |
| 2014 | $11,245 +2.5% | $131,843 +0.9% |
| 2012 | $10,974 -7.4% | $130,680 -15.6% |
| 2011 | $11,846 -4.3% | $154,743 -14.4% |
| 2010 | $12,377 +5% | $180,700 -5.6% |
| 2009 | $11,790 +1.6% | $191,460 -2.2% |
| 2008 | $11,605 +16% | $195,867 +2.8% |
| 2006 | $10,002 +19.5% | $190,551 |
| 2005 | $8,369 +7% | -- |
| 2004 | $7,823 +15.4% | -- |
| 2003 | $6,781 +3.9% | -- |
| 2002 | $6,527 +8.1% | -- |
| 2001 | $6,039 +3.6% | $91,397 +6.4% |
| 2000 | $5,826 | $85,905 |
Find assessor info on the county website
Neighborhood: 60015
Nearby homes
- $802,1004 bd4 ba3.1k sqft201 Forestway Dr, Deerfield, IL 60015Off Market
- $549,0003 bd3 ba1.9k sqft143 Forestway Dr, Deerfield, IL 60015Sold

- $728,4004 bd2 ba2.5k sqft207 Forestway Dr, Deerfield, IL 60015Off Market
- $602,0003 bd2 ba1.9k sqft137 Forestway Dr, Deerfield, IL 60015Off Market
- $609,9003 bd2 ba1.8k sqft1047 Peachtree Ln, Deerfield, IL 60015Off Market
- $672,4004 bd2 ba2.2k sqft213 Forestway Dr, Deerfield, IL 60015Off Market
- $1,153,0004 bd2 ba3.8k sqft981 Bristol Dr, Deerfield, IL 60015Off Market
- $753,0004 bd3 ba2.6k sqft131 Forestway Dr, Deerfield, IL 60015Off Market
Nearby schools
GreatSchools rating
- 10/10South Park Elementary SchoolGrades: PK-5Distance: 0.6 mi
- 9/10Charles J Caruso Middle SchoolGrades: 6-8Distance: 1.3 mi
- 10/10Deerfield High SchoolGrades: 9-12Distance: 2.1 mi
Schools provided by the listing agent
- Elementary: South Park Elementary School
- Middle: Charles J Caruso Middle School
- High: Deerfield High School
- District: 109
Source: MRED as distributed by MLS GRID. This data may not be complete. We recommend contacting the local school district to confirm school assignments for this home.
Get a cash offer in 3 minutes
Find out how much your home could sell for in as little as 3 minutes with a no-obligation cash offer.
Estimated market value
$750,600
Get a cash offer in 3 minutes
Find out how much your home could sell for in as little as 3 minutes with a no-obligation cash offer.
Estimated market value
$750,600
- Illinois
- Lake County
- Deerfield
- 60015
- 149 Forestway Dr
Nearby cities
Nearby zip codes
Other Deerfield Topics
