Welcome to this brick ranch nestled on a picturesque golf course, offering unparalleled of the 1st green & tranquil pond. Enjoy the serenity & beauty of the surroundings from your sizable deck w/sunseeker and a screened gazebo providing an idyllic spot to unwind outdoors. Wake up to exceptional sunrise views that will take your breath away. This home is a gem for those seeking a peaceful retreat w/a touch of simplicity & natural light effortlessly creating an inviting & airy ambiance. As you enter through the side-load courtyard 2-car garage, you'll notice the generous storage space it offers. Across the street is the common area park.
The 500 Club golf course is a comprehensive facility for sports & leisure activities that offers amenities to members and the public such as golf, lighted pickle ball courts, hitting bays, golf simulators and a clubhouse for dining and social activities. The best part is this is open to the public so NO membership or monthly minimums are required.
Closed
$450,000
149 Fox Den Cir #63, Statesville, NC 28677
3beds
1,836sqft
Single Family Residence
Built in 1999
0.33 Acres Lot
$439,400 Zestimate®
$245/sqft
$1,916 Estimated rent
Home value
$439,400
$417,000 - $461,000
$1,916/mo
Zestimate® history
Owner options
List your home for rent
$1,916/mo
Rent Zestimate®
Find your next renter with Zillow Rental Manager. Plus, with online applications, you can quickly screen prospective tenants – for free.
$1,916/mo
Rent Zestimate®
Refinance and save
$3,092/mo
Est. payment
Refinancing to a lower rate could help reduce your monthly payments and save thousands over the life of the loan.
$3,092/mo
Est. payment
Explore your selling options
Work with a Zillow partner agent
Leverage their expertise and Zillow's premium Showcase listings to get your home seen by more buyers.
Get startedList with your own agent
Get your home in front of millions of buyers by listing it on Zillow.
Learn how to do itSell it yourself
Take full control of how buyers see your home on Zillow by listing For Sale by Owner (FSBO).
List your homeWhat's special
Brick ranchPicturesque golf courseNatural lightSizable deck
Zillow last checked:
Listing updated:
Listed by:
Connie Hughes conniehughesnc@gmail.com,
Ameridream Realty Inc
Bought with:
Jon Madison
Madison & Company Realty
Source: Canopy MLS as distributed by MLS GRID,MLS#: 4113304
Facts & features
Interior
Bedrooms & bathrooms
- Bedrooms: 3
- Bathrooms: 3
- Full bathrooms: 2
- 1/2 bathrooms: 1
- Main level bedrooms: 3
Primary bedroom
- Level: Main
- Area: 189.29 Square Feet
- Dimensions: 15' 8" X 12' 1"
Bedroom s
- Level: Main
- Area: 125.58 Square Feet
- Dimensions: 11' 6" X 10' 11"
Bedroom s
- Level: Main
- Area: 181.09 Square Feet
- Dimensions: 13' 2" X 13' 9"
Bedroom s
- Level: Main
- Area: 125.58 Square Feet
- Dimensions: 11' 6" X 10' 11"
Bathroom full
- Level: Main
- Area: 177.97 Square Feet
- Dimensions: 15' 3" X 11' 8"
Bathroom full
- Level: Main
- Area: 57.64 Square Feet
- Dimensions: 10' 4" X 5' 7"
Bathroom half
- Level: Main
- Area: 19.58 Square Feet
- Dimensions: 6' 11" X 2' 10"
Breakfast
- Level: Main
Breakfast
- Level: Main
- Area: 115.14 Square Feet
- Dimensions: 13' 5" X 8' 7"
Dining room
- Level: Main
Dining room
- Level: Main
- Area: 305.52 Square Feet
- Dimensions: 22' 11" X 13' 4"
Great room
- Level: Main
Kitchen
- Level: Main
- Area: 111.06 Square Feet
- Dimensions: 10' 11" X 10' 2"
Laundry
- Level: Main
- Area: 40.64 Square Feet
- Dimensions: 6' 5" X 6' 4"
Living room
- Level: Main
- Area: 201.64 Square Feet
- Dimensions: 14' 7" X 13' 10"
Heating
- Forced Air, Natural Gas
Cooling
- Ceiling Fan(s), Central Air
Appliances
- Included: Dishwasher, Disposal, Electric Range, Electric Water Heater, Microwave, Plumbed For Ice Maker, Refrigerator, Self Cleaning Oven
- Laundry: Electric Dryer Hookup, Laundry Room, Main Level
Features
- Soaking Tub, Tray Ceiling(s)(s), Walk-In Closet(s)
- Flooring: Carpet, Marble, Tile, Wood
- Doors: Sliding Doors
- Windows: Insulated Windows
- Has basement: No
- Attic: Pull Down Stairs
- Fireplace features: Gas, Gas Log, Living Room
Interior area
- Total structure area: 1,836
- Total interior livable area: 1,836 sqft
- Finished area above ground: 1,836
- Finished area below ground: 0
Property
Parking
- Total spaces: 2
- Parking features: Driveway, Attached Garage, Garage Faces Side, Garage on Main Level
- Attached garage spaces: 2
- Has uncovered spaces: Yes
Features
- Levels: One
- Stories: 1
- Patio & porch: Awning(s), Deck, Screened
- Fencing: Back Yard,Fenced
- Has view: Yes
- View description: Golf Course
Lot
- Size: 0.33 Acres
- Dimensions: 75rd x 185 x 75.5 x 198
- Features: Level, On Golf Course, Sloped, Views
Details
- Parcel number: 4743501419.000
- Zoning: R8MF
- Special conditions: Standard
Construction
Type & style
- Home type: SingleFamily
- Architectural style: Transitional
- Property subtype: Single Family Residence
Materials
- Brick Full
- Foundation: Crawl Space
- Roof: Shingle
Condition
- New construction: No
- Year built: 1999
Utilities & green energy
- Sewer: Public Sewer
- Water: City
- Utilities for property: Cable Available, Electricity Connected, Underground Utilities
Community & HOA
Community
- Features: Clubhouse, Golf, Picnic Area, Playground, Sidewalks, Street Lights
- Security: Security System
- Subdivision: Larkin
HOA
- Has HOA: Yes
- HOA fee: $400 annually
- HOA name: William Douglas
- HOA phone: 704-347-8900
- Second HOA fee: $600 annually
- Second HOA name: Larkin Amenity True Homes LLC
- Second HOA phone: 704-377-0114
Location
- Region: Statesville
Financial & listing details
- Price per square foot: $245/sqft
- Tax assessed value: $423,480
- Date on market: 3/2/2024
- Cumulative days on market: 5 days
- Listing terms: Cash,Conventional,VA Loan
- Electric utility on property: Yes
- Road surface type: Concrete, Paved
Price history
| Date | Event | Price |
|---|---|---|
| 4/12/2024 | Sold | $450,000$245/sqft |
Source:  Canopy MLS as distributed by MLS GRID #4113304 Report a problem Canopy MLS as distributed by MLS GRID #4113304 Report a problem | ||
| 3/10/2024 | Pending sale | $450,000$245/sqft |
Source: Canopy MLS as distributed by MLS GRID #4113304 Report a problem | ||
| 3/6/2024 | Price change | $450,000-7.2%$245/sqft |
Source: Canopy MLS as distributed by MLS GRID #4113304 Report a problem | ||
| 3/2/2024 | Listed for sale | $485,000+14.1%$264/sqft |
Source: Canopy MLS as distributed by MLS GRID #4113304 Report a problem | ||
| 9/7/2022 | Sold | $425,000-3.2%$231/sqft |
Source: Canopy MLS as distributed by MLS GRID #3885530 Report a problem | ||
| 7/29/2022 | Contingent | $439,000$239/sqft |
Source: Canopy MLS as distributed by MLS GRID #3885530 Report a problem | ||
| 7/20/2022 | Listed for sale | $439,000+51.4%$239/sqft |
Source: Canopy MLS as distributed by MLS GRID #3885530 Report a problem | ||
| 12/28/2020 | Sold | $290,000+1.8%$158/sqft |
Source: Canopy MLS as distributed by MLS GRID #3672157 Report a problem | ||
| 11/2/2020 | Pending sale | $285,000$155/sqft |
Source: Keller Williams Mooresville #3672157 Report a problem | ||
| 10/26/2020 | Listed for sale | $285,000$155/sqft |
Source: Keller Williams Mooresville #3672157 Report a problem | ||
Public tax history
Tax history is unavailable.
Neighborhood: 28677
Nearby homes
- $450,0003 bd3 ba1.8k sqft149 Fox Den Cir, Statesville, NC 28677Sold

- $357,5003 bd2 ba1.7k sqft145 Fox Den Cir, Statesville, NC 28677Off Market
- $463,6003 bd2 ba1.7k sqft155 Fox Den Cir, Statesville, NC 28677Off Market
- $361,2003 bd2 ba1.8k sqft141 Fox Den Cir, Statesville, NC 28677Off Market
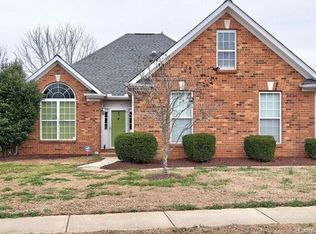
- $430,0003 bd2 ba2k sqft137 Fox Den Cir, Statesville, NC 28677Off Market
- $333,7003 bd2 ba1.5k sqft139 Players Park Cir, Statesville, NC 28677Off Market
- $446,2004 bd2 ba2.3k sqft165 Fox Den Cir, Statesville, NC 28677Off Market
- $100-- bd-- ba-- sqftFox Den Cres, Statesville, NC 28677Off Market
Nearby schools
GreatSchools rating
- 6/10Troutman Elementary SchoolGrades: PK-5Distance: 3.1 mi
- 2/10Troutman Middle SchoolGrades: 6-8Distance: 3.2 mi
- 5/10South Iredell High SchoolGrades: 9-12Distance: 2.9 mi
Schools provided by the listing agent
- Elementary: Troutman
- Middle: Troutman
- High: South Iredell
Source: Canopy MLS as distributed by MLS GRID. This data may not be complete. We recommend contacting the local school district to confirm school assignments for this home.
Get a cash offer in 3 minutes
Find out how much your home could sell for in as little as 3 minutes with a no-obligation cash offer.
Estimated market value
$439,400
Get a cash offer in 3 minutes
Find out how much your home could sell for in as little as 3 minutes with a no-obligation cash offer.
Estimated market value
$439,400
- North Carolina
- Iredell County
- Statesville
- 28677
- 149 Fox Den Cir Unit 63
Nearby cities
Nearby neighborhoods
Nearby zip codes
Other Statesville Topics
