Skip main navigation
Active under contract
  • Listed by: Coldwell Banker LIFESTYLES • Ty Morris
    $499,000

    149 Franklin Highway, Andover, NH 03216

    1beds
    1,532sqft
    : 
    $3,316/mo
    Get pre-qualified
    Ranch
    Built in 1970
    24 Acres Lot
    $-- Zestimate®
    $326/sqft
    $-- HOA

    What's special

    Two-level ranchFormal breezewaySpiral staircaseGiant walk-in closetTimber postsWood stoveMultiple garden spaces
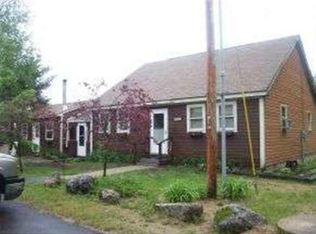
    A tremendous offering now available in scenic Andover, NH! This unique, two-level ranch sits peacefully along the winding Mountain Brook, surrounded by 24 acres of serene woods, pastures, gardens, and trails. Although listed as one bedroom, this home offers plenty of space. The lofted living room and adorable kitchen stand out, and a spiral staircase leads to a full walkout basement with a brick floor, wood stove, timber posts, and floor-to-ceiling windows that capture the outdoor elegance. The bedroom includes a giant walk-in closet, and a formal breezeway and mudroom would make good space for guests or an office. This lot has road frontage on both ends! The long driveway from Route 11 provides privacy and extends beyond the home, offering easy access to multiple garden spaces and woods for timber harvesting, recreational vehicles, or hunting, all the way back to Morrill Hill Road. The attached two-bay garage allows for interior access from your vehicle, and a gambrel barn provides plenty of extra space for your tools and toys. This home has quick access to the Northern Rail Trail and is a short drive to Andover's town beaches, Ragged Mountain Ski Resort, Kearsarge Mountain, and more!
    18 days
    |
    705
    |
    51
    |

    Zillow last checked:

    Listing updated:

    Listed by:

    Ty Morris,

    Coldwell Banker LIFESTYLES Cell:603-237-2060

    Source: PrimeMLS,MLS#: 5103495MLS Logo

      Facts & features

      Interior

      Bedrooms & bathrooms
      • Bedrooms: 1
      • Bathrooms: 1
      • Full bathrooms: 1
      Heating
      • Propane, Hot Air
      Cooling
      • None
      Appliances
      • Included: Dishwasher, Dryer, Refrigerator, Washer, Gas Stove
      • Laundry: 1st Floor Laundry
      Features
      • Basement: Finished,Walk-Out Access
      Interior area
      • Total structure area: 1,916
      • Total interior livable area: 1,532 sqft
      • Finished area above ground: 1,056
      • Finished area below ground: 476

      Property

      Parking
      • Total spaces: 4
      • Parking features: Gravel
      • Garage spaces: 4
      Features
      • Levels: One
      • Stories: 1
      • Exterior features: Garden
      • Frontage length: Road frontage: 857
      Lot
      • Size: 24 Acres
      • Features: Country Setting, Secluded, Timber, Trail/Near Trail, Wooded, Near Paths, Near Skiing, Near Snowmobile Trails
      Details
      • Additional structures: Barn(s), Outbuilding
      • Parcel number: ANDVM00011B000626L000526
      • Zoning description: Rural/Agriculture

      Construction

      Type & style
      • Home type: SingleFamily
      • Architectural style: Ranch
      • Property subtype: Ranch
      Materials
      • Wood Frame
      • Foundation: Concrete, Block w/ Skim Coating
      • Roof: Metal,Standing Seam
      Condition
      • New construction: No
      • Year built: 1970

      Utilities & green energy

      • Electric: 150 Amp Service, Circuit Breakers
      • Sewer: Private Sewer, Septic Tank
      • Utilities for property: Cable

      Community & HOA

      Location
      • Region: Andover

      Financial & listing details

      • Price per square foot: $326/sqft
      • Tax assessed value: $369,671
      • Annual tax amount: $5,430
      • Date on market: 8/5/2026
      • Road surface type: Paved

        Estimated market value

        Not available

        Estimated sales range

        Not available

        Not available

        Price history

        DateEventPrice
        8/5/2026Listed for sale$499,000$326/sqft
        Source: PrimeMLS #5103495 Report a problem

        Public tax history

        YearProperty taxesTax assessment
        2024$5,412 +11.6%$369,671 +74.9%
        2023$4,851 +8.1%$211,386 -0.2%
        2022$4,487 -0.9%$211,754 -0.2%
        2020$4,527 -1.4%$212,134 0%
        2019$4,591 +13.1%$212,167 +19.9%
        2018$4,059 +0.4%$176,929 +0%
        2017$4,044 +7.4%$176,899 -0.1%
        2016$3,764 +7.1%$177,024 +0.1%
        2015$3,515 -2.5%$176,786 0%
        2014$3,604 +1.8%$176,823 -6.4%
        2013$3,541 +3.9%$188,853 -0.1%
        2012$3,408 -2.3%$189,010 -0.7%
        2011$3,490 +12.3%$190,271 +0.1%
        2010$3,109 -5.8%$190,013 +0.1%
        2009$3,302 +7.8%$189,780 -1.3%
        2008$3,062 +5.9%$192,366 -4.8%
        2007$2,891 $202,163
        Find assessor info on the county website

        Monthly payment

        Est. payment

        Payment breakdown

        Explore the cost of this home by adjusting the details. Changes won't be saved.
        All calculations are estimates and provided by Zillow, Inc. for informational purposes only. Actual amounts may vary.
        HOA fees may include property taxes on listings classified as Co-Ops. Contact the listing agent and/or owner for fee details.
        See how much you could borrow to make a competitive offer.

        Climate risks

        Neighborhood: 03216

        Getting around

        1 / 100
        Car-Dependent
        41 / 100
        Somewhat Bikeable

        Nearby schools

        GreatSchools rating
        Schools provided by the listing agent
        • Elementary: Andover Elem/Middle School
        • Middle: Andover Elem/Middle School
        • High: Merrimack Valley High School
        • District: Merrimack Valley SAU #46

        Source: PrimeMLS. This data may not be complete. We recommend contacting the local school district to confirm school assignments for this home.

        A local agent can set up tours, give advice and negotiate with sellers.

        A local lender can help you make sure your offer is ready when you are.

        Browse local experts

        Similar homes