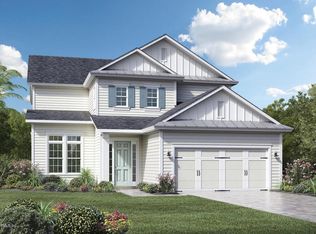
Pride of ownership will not go unnoticed. Spacious Captiva floor plan offers 4 bedrooms, 3.5 baths, office, large loft, and an over-sized two car garage. The two-story foyer sets the tone for this impressive home. Hardwood floors, with matching stairs and railings, distinct wainscotting and double doors are just the beginning. As you enter, the home opens to a massive family room, dining room and kitchen with a large center island, stainless steel appliances, and gas cooktop. Organization is easy with the large walk-in pantry, separate laundry room and a drop zone. Three of the four massive glass sliders open and slides behind one panel, extending your living space to the screened lanai where you can relax and enjoy the large, level backyard. Plenty of room for a pool, outdoor entertainment, kid's play area and views of nature preserve. The owner's suite is tucked at one end of the house. It also offers his and hers walk-in closets, spacious walk-in shower, tub, water closet and double sink vanity. Bedrooms 2 and three are adjoined by a Jack n' Jill bath with separate vanities and pocket doors for privacy. The second story opens to a bright and spacious bonus room, great for just about anything. The 4th bedroom and a full bath is perfect as a teen suite or guest room. All rooms are generous in size, closet space, and natural light! Less than a half block from the amenity center, minutes to top rated schools, interstate, and shopping. 20-30 minutes to beaches, Gate Pkwy/Business Center, downtown and NAS Jax.
This property is off market, which means it's not currently listed for sale or rent on Zillow. This may be different from what's available on other websites or public sources.