Skip main navigation
Sold for $580,000
  • $580,000

    149 General McClellan Ct, Harpers Ferry, WV 25425

    4beds
    3,985sqft
    Single Family Residence
    Built in 2003
    0.75 Acres Lot
    $574,200 Zestimate®
    $146/sqft
    $3,700 Estimated rent

    Home value

    $574,200

    $511,000 - $649,000

    $3,700/mo

    Zestimate® history
    Loading
    Loading...

    Owner options

    List your home for rent

    $3,700/mo

    Rent Zestimate®

    Find your next renter with Zillow Rental Manager. Plus, with online applications, you can quickly screen prospective tenants – for free.

    Learn more

    $3,700/mo

    Rent Zestimate®

    Refinance and save

    $2,777/mo

    Est. payment

    Refinancing to a lower rate could help reduce your monthly payments and save thousands over the life of the loan.

    See today's rates

    $2,777/mo

    Est. payment

    Explore your selling options

    Work with a Zillow partner agent

    Leverage their expertise and Zillow's premium Showcase listings to get your home seen by more buyers.

    Get started

    List with your own agent

    Get your home in front of millions of buyers by listing it on Zillow.

    Learn how to do it

    Sell it yourself

    Take full control of how buyers see your home on Zillow by listing For Sale by Owner (FSBO).

    List your home

    What's special

    Modern tech updatesStorage roomsWater treatment systemPrivate entranceNew rear patioNew roofNew carpet
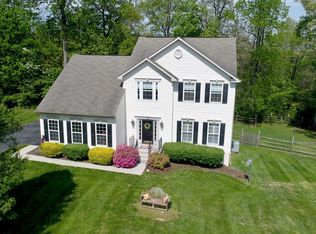
    Just Reduced! Stunning 4-Bedroom Home with Finished Basement, 3-Car Garage & Modern Upgrades in Prime Commuter Location Welcome to your dream home nestled in a serene, established neighborhood that blends peaceful living with unbeatable convenience. Situated on a generous 0.75-acre lot, this meticulously maintained 4-bedroom, 3.5-bath residence offers privacy, luxury, and functionality—making it a perfect fit for modern lifestyles. Step inside to discover recent upgrades (within the past five years), including: New roof Quartz countertops throughout New carpet Hardwood flooring on the main level and upstairs landing New water treatment system Modern tech updates, including fiber optic and cable access, Ethernet wiring, and a 60-amp EV charging line in the garage The heart of the home is its open and light-filled living space, flowing seamlessly into the gourmet kitchen, ideal for family gatherings or entertaining. Step out onto the new rear patio to enjoy al fresco dining or relax in the fully fenced, partially wooded backyard, offering both privacy and a natural setting. Downstairs, the brand-new, fully permitted finished basement delivers incredible flexibility. Complete with a full bath, private entrance, three storage rooms, a gym/music room, and pre-wiring for a 7.1 surround sound home theater, this space can easily serve as a guest suite, recreation area, or in-law apartment. Additional features you'll love: Spacious 3-car side-load garage with workshop, second fridge, and chest freezer Dedicated EV charging station Inviting second-floor loft—perfect for morning coffee, a good book, or peaceful views Conveniently located just minutes from US-340 and the MARC train, this home offers easy access for commuters while being close to parks, shopping, and schools. Don’t miss the chance to own this turnkey home that perfectly blends timeless style, cutting-edge upgrades, and a commuter-friendly location. Schedule your private showing today!

    Zillow last checked:

    Listing updated:

    Listed by:

    Del Grimes 304-839-4999,

    Samson Properties

    Bought with:

    Yvonne Holland, 0225216625

    Samson Properties

    Source: Bright MLS,MLS#: WVJF2017570MLS Logo

    Facts & features

    Interior

    Bedrooms & bathrooms
    • Bedrooms: 4
    • Bathrooms: 4
    • Full bathrooms: 3
    • 1/2 bathrooms: 1
    • Main level bathrooms: 1
    Basement
    • Description: Percent Finished: 90.0
    • Area: 1307
    Heating
    • Heat Pump, Electric
    Cooling
    • Central Air, Electric
    Appliances
    • Included: Dishwasher, Disposal, Dryer, Extra Refrigerator/Freezer, Ice Maker, Double Oven, Refrigerator, Washer, Freezer, Microwave, Water Treat System, Electric Water Heater
    • Laundry: Upper Level
    Features
    • Ceiling Fan(s), Family Room Off Kitchen, Formal/Separate Dining Room, Breakfast Area, Open Floorplan, Kitchen Island, Pantry, Recessed Lighting, Upgraded Countertops, Walk-In Closet(s)
    • Flooring: Wood
    • Basement: Finished
    • Has fireplace: No
    Interior area
    • Total structure area: 4,281
    • Total interior livable area: 3,985 sqft
    • Finished area above ground: 2,974
    • Finished area below ground: 1,011

    Property

    Parking
    • Total spaces: 7
    • Parking features: Garage Faces Side, Garage Door Opener, Asphalt, Attached, Driveway
    • Attached garage spaces: 3
    • Uncovered spaces: 4
    Accessibility
    • Accessibility features: 2+ Access Exits
    Features
    • Levels: Three
    • Stories: 3
    • Pool features: None
    • Fencing: Back Yard
    Lot
    • Size: 0.75 Acres
    Details
    • Additional structures: Above Grade, Below Grade
    • Parcel number: 04 5D014500000000
    • Zoning: 101
    • Special conditions: Standard

    Construction

    Type & style
    • Home type: SingleFamily
    • Architectural style: Colonial
    • Property subtype: Single Family Residence
    Materials
    • Vinyl Siding
    • Foundation: Concrete Perimeter, Passive Radon Mitigation
    • Roof: Architectural Shingle
    Condition
    • New construction: No
    • Year built: 2003
    Details
    • Builder model: Sequoia

    Utilities & green energy

    • Sewer: On Site Septic
    • Water: Public

    Community & neighborhood

    Security
    • Security features: Security System
    Location
    • Region: Harpers Ferry
    • Subdivision: Gap View Village
    • Municipality: Harpers Ferry

    HOA & financial

    HOA
    • Has HOA: Yes
    • HOA fee: $59 monthly
    • Association name: GAP VIEW VILLAGE HOA INC./ PMP INC MANAGES HOA

    Other

    Other facts
    • Listing agreement: Exclusive Right To Sell
    • Listing terms: Cash,Conventional,FHA,VA Loan
    • Ownership: Fee Simple
    • Road surface type: Black Top

    Price history

    DateEventPrice
    7/11/2025Sold$580,000-1.7%$146/sqft
    Source: Bright MLS #WVJF2017570 Report a problem
    6/21/2025Pending sale$590,000$148/sqft
    Source: Bright MLS #WVJF2017570 Report a problem
    6/9/2025Price change$590,000-4.8%$148/sqft
    Source: Bright MLS #WVJF2017570 Report a problem
    5/24/2025Listed for sale$619,900+69.8%$156/sqft
    Source: Bright MLS #WVJF2017570 Report a problem
    10/2/2020Sold$365,000-0.2%$92/sqft
    Source: Public Record Report a problem
    9/29/2020Pending sale$365,900$92/sqft
    Source: Liberty Realty of West Virginia, Inc. #WVJF139606 Report a problem
    8/23/2020Listed for sale$365,900$92/sqft
    Source: Liberty Realty of West Virginia, Inc. #WVJF139606 Report a problem

    Public tax history

    YearProperty taxesTax assessment
    2025$3,305 +5.1%$284,400 +5.9%
    2024$3,144 +0.2%$268,600
    2023$3,137 +18%$268,600 +20.3%
    2022$2,660 $223,200 +13.4%
    2021-- $196,900 +8.1%
    2020-- $182,100
    2019$2,112 +6.7%$182,100 +8.1%
    2018$1,980 +0%$168,500
    2017$1,979 +1.5%$168,500 +1.3%
    2016$1,949 +10.3%$166,400 +10.9%
    2015$1,768 -0.7%$150,100 -0.9%
    2014$1,781 -5.3%$151,500 +2.5%
    2013$1,881 $147,800 -1.6%
    2012$1,881 +3.9%$150,200 -6%
    2011$1,810 -3.7%$159,800 -5.6%
    2010$1,881 -8.7%$169,300 -11.9%
    2009$2,059 -19.3%$192,100 -17.8%
    2008$2,552 +31.5%$233,800 +34.8%
    2007$1,941 -7.2%$173,500
    2006$2,092 -4.1%$173,500 -0.4%
    2005$2,182 $174,120 +673.9%
    2004-- $22,500
    2003-- $22,500

    Find assessor info on the county website

    Neighborhood: 25425

    Nearby schools

    GreatSchools rating
    Schools provided by the listing agent
    • District: Jefferson County Schools

    Source: Bright MLS. This data may not be complete. We recommend contacting the local school district to confirm school assignments for this home.

    Get a cash offer in 3 minutes
    Find out how much your home could sell for in as little as 3 minutes with a no-obligation cash offer.
    Estimated market value
    $574,200
    Get a cash offer in 3 minutes
    Find out how much your home could sell for in as little as 3 minutes with a no-obligation cash offer.
    Estimated market value
    $574,200