At 149 Glenwood Drive, you'll find a home that invites you to relax and unwind. Beautiful laminate flooring runs throughout most of the home. The living room features a vaulted ceiling with a lighted ceiling fan, creating an open and airy feel. In the kitchen, stainless steel appliances and granite countertops provide a functional setup for cooking and meal prep. The layout is perfect for both everyday living and hosting.
Step outside onto the back patio, where you can enjoy a peaceful spot for outdoor dining or a quiet moment. The backyard is lined with trees, offering privacy and a sense of calm, while still providing plenty of space.
149 Glenwood Drive is a home ready to be enjoyed from day one. Reach out today to begin your homeownership journey.
Sold for $249,000
$249,000
149 Glenwood Drive, Hubert, NC 28539
3beds
1,140sqft
Single Family Residence
Built in 1995
0.26 Acres Lot
$252,100 Zestimate®
$218/sqft
$1,615 Estimated rent
Home value
$252,100
$229,000 - $277,000
$1,615/mo
Zestimate® history
Owner options
List your home for rent
$1,615/mo
Rent Zestimate®
Find your next renter with Zillow Rental Manager. Plus, with online applications, you can quickly screen prospective tenants – for free.
$1,615/mo
Rent Zestimate®
Refinance and save
$1,579/mo
Est. payment
Refinancing to a lower rate could help reduce your monthly payments and save thousands over the life of the loan.
$1,579/mo
Est. payment
Explore your selling options
Work with a Zillow partner agent
Leverage their expertise and Zillow's premium Showcase listings to get your home seen by more buyers.
Get startedList with your own agent
Get your home in front of millions of buyers by listing it on Zillow.
Learn how to do itSell it yourself
Take full control of how buyers see your home on Zillow by listing For Sale by Owner (FSBO).
List your homeWhat's special
Zillow last checked:
Listing updated:
Listed by:
Arthur J Furtney 910-340-2323,
CENTURY 21 Champion Real Estate
Bought with:
Robin Bowling, 312584
Pier 24 Realty LLC
Source: Hive MLS,MLS#: 100498586 Originating MLS: Jacksonville Board of Realtors
Originating MLS: Jacksonville Board of RealtorsFacts & features
Interior
Bedrooms & bathrooms
- Bedrooms: 3
- Bathrooms: 2
- Full bathrooms: 2
Primary bedroom
- Level: Primary Living Area
Dining room
- Features: Combination
Heating
- Heat Pump, Electric
Cooling
- Heat Pump
Appliances
- Included: Electric Oven, Built-In Microwave, Refrigerator, Dishwasher
- Laundry: In Garage
Features
- Master Downstairs, Vaulted Ceiling(s), Ceiling Fan(s)
- Flooring: Laminate
- Has fireplace: No
- Fireplace features: None
Interior area
- Total structure area: 1,140
- Total interior livable area: 1,140 sqft
Property
Parking
- Total spaces: 2
- Parking features: Garage Faces Front, Attached, Off Street, On Site, Paved
- Has attached garage: Yes
Features
- Levels: One
- Stories: 1
- Patio & porch: Patio
- Fencing: None
Lot
- Size: 0.26 Acres
- Dimensions: 85 x 135
Details
- Parcel number: 1308g44
- Zoning: R-10
- Special conditions: Standard
Construction
Type & style
- Home type: SingleFamily
- Property subtype: Single Family Residence
Materials
- Vinyl Siding
- Foundation: Slab
- Roof: Architectural Shingle
Condition
- New construction: No
- Year built: 1995
Utilities & green energy
- Sewer: Public Sewer
- Water: Public
- Utilities for property: Sewer Available, Water Available
Community & HOA
Community
- Subdivision: Foxtrace
HOA
- Has HOA: No
- Amenities included: None
Location
- Region: Hubert
Financial & listing details
- Price per square foot: $218/sqft
- Tax assessed value: $157,149
- Annual tax amount: $1,029
- Date on market: 10/11/2025
- Cumulative days on market: 6 days
- Listing agreement: Exclusive Right To Sell
- Listing terms: Cash,Conventional,FHA,USDA Loan,VA Loan
- Road surface type: Paved
Price history
| Date | Event | Price |
|---|---|---|
| 6/16/2025 | Sold | $249,000-0.4%$218/sqft |
Source:  Hive MLS #100498586 Report a problem Hive MLS #100498586 Report a problem | ||
| 4/9/2025 | Pending sale | $249,900$219/sqft |
Source: Hive MLS #100498586 Report a problem | ||
| 4/3/2025 | Listed for sale | $249,900+19%$219/sqft |
Source: Hive MLS #100498586 Report a problem | ||
| 10/3/2022 | Sold | $210,000+2.5%$184/sqft |
Source: Hive MLS #100344349 Report a problem | ||
| 8/18/2022 | Pending sale | $204,900$180/sqft |
Source: Hive MLS #100344349 Report a problem | ||
| 8/15/2022 | Listed for sale | $204,900$180/sqft |
Source: Hive MLS #100344349 Report a problem | ||
| 7/21/2018 | Listing removed | $900$1/sqft |
Source: Choice Property Management #100123464 Report a problem | ||
| 6/29/2018 | Listed for rent | $900+5.9%$1/sqft |
Source: Choice Property Management #100123464 Report a problem | ||
| 4/13/2017 | Listing removed | $850$1/sqft |
Source: Choice Property Management #100056988 Report a problem | ||
| 4/8/2017 | Listed for rent | $850$1/sqft |
Source: Choice Property Management #100056988 Report a problem | ||
Public tax history
| Year | Property taxes | Tax assessment |
|---|---|---|
| 2025 | $1,029 | $157,149 |
| 2024 | $1,029 | $157,149 |
| 2023 | $1,029 0% | $157,149 |
| 2022 | $1,029 +31.2% | $157,149 +41.2% |
| 2021 | $785 | $111,320 |
| 2020 | $785 | $111,320 |
| 2019 | $785 | $111,320 |
| 2018 | $785 +0.4% | $111,320 -3.8% |
| 2017 | $781 | $115,760 |
| 2016 | $781 | $115,760 |
| 2015 | $781 | $115,760 |
| 2014 | $781 +2.8% | $115,760 -10.9% |
| 2013 | $760 | $129,900 |
| 2012 | $760 | $129,900 |
| 2011 | $760 | $129,900 |
| 2010 | $760 +17% | $129,900 +18% |
| 2009 | $650 +17.3% | $110,091 |
| 2008 | $554 | $110,091 |
| 2007 | $554 | $110,091 |
| 2006 | $554 +8.6% | $110,091 +44.6% |
| 2005 | $510 | $76,116 |
Find assessor info on the county website
Neighborhood: 28539
Nearby homes
- $218,0003 bd2 ba1k sqft151 Glenwood Dr, Hubert, NC 28539Sold
- $193,9003 bd2 ba1.5k sqft147 Glenwood Dr, Hubert, NC 28539Sold

- $247,0003 bd2 ba1.1k sqft153 Glenwood Dr, Hubert, NC 28539Sold
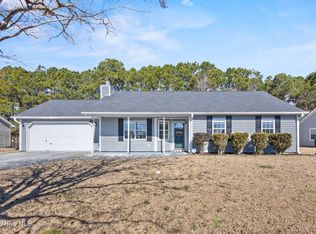
- $227,9003 bd2 ba1k sqft145 Glenwood Dr, Hubert, NC 28539Sold
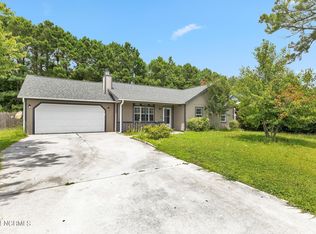
- $255,0003 bd2 ba1.3k sqft148 Glenwood Dr, Hubert, NC 28539Sold
- $247,4003 bd2 ba1.4k sqft146 Glenwood Dr, Hubert, NC 28539Off Market
- $268,6004 bd2 ba1.6k sqft150 Glenwood Dr, Hubert, NC 28539Off Market
- $255,8003 bd2 ba1.3k sqft144 Glenwood Dr, Hubert, NC 28539Off Market
Nearby schools
GreatSchools rating
- 7/10Sand Ridge ElementaryGrades: K-5Distance: 1 mi
- 6/10Swansboro MiddleGrades: 6-8Distance: 3.5 mi
- 8/10Swansboro HighGrades: 9-12Distance: 3.1 mi
Schools provided by the listing agent
- Elementary: Sand Ridge
- Middle: Swansboro
- High: Swansboro
Source: Hive MLS. This data may not be complete. We recommend contacting the local school district to confirm school assignments for this home.
Get a cash offer in 3 minutes
Find out how much your home could sell for in as little as 3 minutes with a no-obligation cash offer.
Estimated market value
$252,100
Get a cash offer in 3 minutes
Find out how much your home could sell for in as little as 3 minutes with a no-obligation cash offer.
Estimated market value
$252,100
- North Carolina
- Onslow County
- Hubert
- 28539
- 149 Glenwood Drive
Nearby cities
Nearby zip codes
Other Hubert Topics
