Skip main navigation
Closed
  • $489,000

    149 Gordon Ter, Nashville, TN 37207

    2beds
    1,001sqft
    Single Family Residence, Residential
    Built in 1950
    0.52 Acres Lot
    $489,200 Zestimate®
    $489/sqft
    $2,140 Estimated rent

    Home value

    $489,200

    $465,000 - $514,000

    $2,140/mo

    Zestimate® history
    Loading
    Loading...

    Owner options

    List your home for rent

    $2,140/mo

    Rent Zestimate®

    Find your next renter with Zillow Rental Manager. Plus, with online applications, you can quickly screen prospective tenants – for free.

    Learn more

    $2,140/mo

    Rent Zestimate®

    Refinance and save

    $2,858/mo

    Est. payment

    Refinancing to a lower rate could help reduce your monthly payments and save thousands over the life of the loan.

    See today's rates

    $2,858/mo

    Est. payment

    Explore your selling options

    Work with a Zillow partner agent

    Leverage their expertise and Zillow's premium Showcase listings to get your home seen by more buyers.

    Get started

    List with your own agent

    Get your home in front of millions of buyers by listing it on Zillow.

    Learn how to do it

    Sell it yourself

    Take full control of how buyers see your home on Zillow by listing For Sale by Owner (FSBO).

    List your home

    What's special

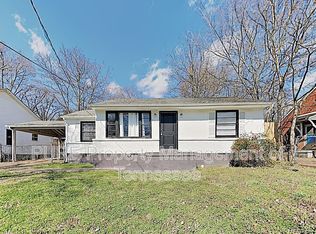
    Completely reimagined and rebuilt, this stunning 2-bedroom, 2-bath home perfectly blends modern design with timeless comfort. Located on a half-acre lot, this property also includes a detached office/garage space, offering flexibility for remote work, creative projects, or a studio setup. Step inside to discover a bright, open floor plan designed for entertaining. The kitchen shines with all-new appliances, custom hardwood cabinets, and modern fixtures, complemented by a wet bar area ideal for hosting. Every detail has been carefully considered, from the new roof, HVAC (3 years old), and plumbing, to the new windows, framing, and floor joists, making this home truly move-in ready. The primary suite is a showstopper, featuring soaring ceilings with an exposed beam accent and a large picture window that floods the room with natural light, a luxurious en-suite bathroom with a dual vanity and tiled walk-in shower, and a custom walk-in closet. The guest bedroom and second full bathroom both feature thoughtful updates for comfortable living. Outdoors, the covered front porch offers a welcoming entrance, while the fully fenced backyard provides privacy and space to relax. The restored brick fireplace/grill combo, painted black to match the home’s bold modern exterior, creates a perfect setting for outdoor gatherings. With a tankless water heater and every major system upgraded, this home is better than new, delivering thoughtful craftsmanship, modern convenience, and a design made for today’s lifestyle.

    Zillow last checked:

    Listing updated:

    Listing Provided by:

    Gary Ashton 615-301-1650,

    The Ashton Real Estate Group of RE/MAX Advantage,

    Christian Carroll-Moag,

    The Ashton Real Estate Group of RE/MAX Advantage

    Bought with:

    Madison White, 331548

    Onward Real Estate

    Source: RealTracs MLS as distributed by MLS GRID,MLS#: 3066566MLS Logo

    Facts & features

    Interior

    Bedrooms & bathrooms
    • Bedrooms: 2
    • Bathrooms: 2
    • Full bathrooms: 2
    • Main level bedrooms: 2
    Primary bathroom
    • Features: Double Vanity
    • Level: Double Vanity
    Heating
    • Central, Electric
    Cooling
    • Central Air, Electric
    Appliances
    • Included: Built-In Electric Oven, Electric Range, Dishwasher, Refrigerator
    • Laundry: Electric Dryer Hookup, Washer Hookup
    Features
    • Built-in Features, High Ceilings, Pantry, Walk-In Closet(s), High Speed Internet
    • Flooring: Wood, Tile
    • Basement: Crawl Space
    Interior area
    • Total structure area: 1,001
    • Total interior livable area: 1,001 sqft
    • Finished area above ground: 1,001

    Property

    Features
    • Levels: One
    • Stories: 1
    • Patio & porch: Porch, Covered, Patio
    • Fencing: Back Yard
    Lot
    • Size: 0.52 Acres
    • Dimensions: 119 x 300
    Details
    • Parcel number: 07104001600
    • Special conditions: Standard

    Construction

    Type & style
    • Home type: SingleFamily
    • Architectural style: Traditional
    • Property subtype: Single Family Residence, Residential
    Materials
    • Brick
    • Roof: Shingle
    Condition
    • New construction: No
    • Year built: 1950

    Utilities & green energy

    • Sewer: Public Sewer
    • Water: Public
    • Utilities for property: Electricity Available, Water Available, Cable Connected

    Community & neighborhood

    Security
    • Security features: Fire Alarm, Smoke Detector(s)
    Location
    • Region: Nashville
    • Subdivision: J L Gordon

    Price history

    DateEventPrice
    1/30/2026Sold$489,000-2.1%$489/sqft
    Source: RealTracs MLS as distributed by MLS GRID #3066566 Report a problem
    1/11/2026Contingent$499,400$499/sqft
    Source: RealTracs MLS as distributed by MLS GRID #3066566 Report a problem
    12/26/2025Price change$499,400-0.1%$499/sqft
    Source: RealTracs MLS as distributed by MLS GRID #3066566 Report a problem
    12/19/2025Listed for sale$499,900-3.8%$499/sqft
    Source: RealTracs MLS as distributed by MLS GRID #3066566 Report a problem
    12/16/2025Listing removed$519,500$519/sqft
    Source: RealTracs MLS as distributed by MLS GRID #3046129 Report a problem
    12/2/2025Price change$519,500-0.1%$519/sqft
    Source: RealTracs MLS as distributed by MLS GRID #3046129 Report a problem
    11/14/2025Listed for sale$520,000+166.7%$519/sqft
    Source: RealTracs MLS as distributed by MLS GRID #3046129 Report a problem
    7/21/2025Sold$195,000$195/sqft
    Source: Public Record Report a problem

    Public tax history

    YearProperty taxesTax assessment
    2025$2,239 +31%$79,575 +51.5%
    2024$1,709 $52,525
    2023$1,709 $52,525
    2022$1,709 -1%$52,525
    2021$1,727 +10.5%$52,525 +41.9%
    2020$1,563 +33.8%$37,025
    2019$1,168 $37,025
    2018$1,168 +0%$37,025
    2017$1,168 $37,025 +81.5%
    2016$1,168 +26.8%$20,400
    2015$921 $20,400
    2014$921 $20,400
    2013-- $20,400 -4.1%
    2012-- $21,275
    2011-- $21,275
    2010-- $21,275
    2009-- $21,275 +12.3%
    2008-- $18,950
    2007-- $18,950
    2006-- --
    2005-- --
    2004-- --
    2003-- --
    2002-- --
    2001-- --
    2000-- --

    Find assessor info on the county website

    Neighborhood: Capitol View

    Nearby schools

    GreatSchools rating
    Schools provided by the listing agent
    • Elementary: Tom Joy Elementary
    • Middle: Jere Baxter Middle
    • High: Maplewood Comp High School

    Source: RealTracs MLS as distributed by MLS GRID. This data may not be complete. We recommend contacting the local school district to confirm school assignments for this home.

    Get a cash offer in 3 minutes
    Find out how much your home could sell for in as little as 3 minutes with a no-obligation cash offer.
    Estimated market value
    $489,200
    Get a cash offer in 3 minutes
    Find out how much your home could sell for in as little as 3 minutes with a no-obligation cash offer.
    Estimated market value
    $489,200