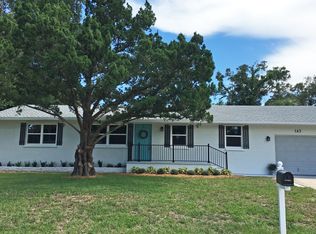
Fully fenced yardWasher and dryer includedHurricane shuttersSeparate dining roomNewer ceramic tile flooringKitchen with laundry
Charming 1960 Bungalow in a desirable neighborhood just a short stroll to the Intercoastal! Adorable 3-bedroom, 1.5-bath home bursting with character. Ideally located to the river, minutes from beautiful beaches, dining, and shopping. This home offers the perfect blend of comfort, convenience, and coastal living. Step inside to find newer ceramic tile flooring and a layout that includes a separate dining room, cozy living area, and kitchen featuring a gas stovetop and built-in wall oven—perfect for home cooks. Kitchen with laundry, and washer and dryer included. Major updates provide peace of mind, including a 5-year-old roof, 5-year-old hot water heater, 3-year-old A/C system, and hurricane shutters. Outside, enjoy the fully fenced yard, large screened-in porch for relaxing or entertaining, and a powered backyard shed offering great additional storage or workshop potential. With a 1-car garage, a fantastic location, this lovely bungalow is ready for its next owner. Square footage received from tax rolls. All information recorded in the MLS intended to be accurate but cannot be guaranteed.
215 days
|
291
|
14
|
Zillow last checked:
Listing updated:
Listed by:
Valerie Toia386-366-3637,
Realty Pros Assured
Source: DBAMLS,MLS#: 1220825
Loading...
Facts & features
Interior
Bedrooms & bathrooms
Bedrooms: 3
Bathrooms: 2
Full bathrooms: 1
1/2 bathrooms: 1
Bedroom 1
Level: Main
Area: 132 Square Feet
Dimensions: 11.00 x 12.00
Bedroom 2
Level: Main
Area: 132 Square Feet
Dimensions: 11.00 x 12.00
Bedroom 3
Level: Main
Area: 121 Square Feet
Dimensions: 11.00 x 11.00
Dining room
Level: Main
Area: 108 Square Feet
Dimensions: 9.00 x 12.00
Kitchen
Level: Main
Area: 128 Square Feet
Dimensions: 8.00 x 16.00
Living room
Level: Main
Area: 204 Square Feet
Dimensions: 12.00 x 17.00
Other
Description: porch
Level: Main
Area: 120 Square Feet
Dimensions: 6.00 x 20.00
Heating
Central
Cooling
Central Air
Appliances
Included: Washer, Refrigerator, Gas Cooktop, Electric Oven, Dryer, Dishwasher
Laundry: In Unit
Features
Ceiling Fan(s)
Flooring: Laminate, Tile
Interior area
Total structure area: 1,499
Total interior livable area: 1,100 sqft
Property
Parking
Total spaces: 1
Parking features: Garage
Garage spaces: 1
Features
Levels: One
Stories: 1
Patio & porch: Rear Porch
Fencing: Back Yard
Lot
Size: 6,534 Square Feet
Dimensions: 60.0 ft x 110.0 ft
Details
Additional structures: Shed(s), Workshop
Parcel number: 424220180050
Construction
Type & style
Home type: SingleFamily
Architectural style: Traditional
Property subtype: Single Family Residence, Residential
Materials
Block
Foundation: Block
Roof: Tar/Gravel
Condition
New construction: No
Year built: 1960
Utilities & green energy
Sewer: Public Sewer
Water: Public
Utilities for property: Propane, Electricity Connected, Sewer Connected, Water Connected
Explore the cost of this home by adjusting the details. Changes won't be saved.
Principal & interest
$1,547
Mortgage insurance
$0
Property taxes
$170
Home insurance
$105
HOA fees
$0
Utilities
Not included
All calculations are estimates and provided by Zillow, Inc. for informational purposes only. Actual amounts may vary.
HOA fees may include property taxes on listings classified as Co-Ops. Contact the listing agent and/or owner for fee details.
Mortgage interest rates are dependent on a number of factors, including credit score, down payment, and repayment length. Interest rate data provided by Zillow Group Marketplace, Inc. as of 1/1/1970 from various mortgage lenders with which we have lead or other similar arrangements; the Estimated Payment is an average of those rates.
See how much you could borrow to make a competitive offer.