Skip main navigation
Sold for $1,100,000
  • Listing Provided by: Compass
    Bought with: Redfin Corporation
    $1,100,000

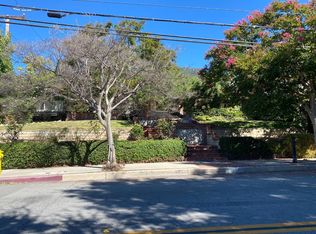
    149 Grand Ave, Monrovia, CA 91016

    3beds
    1,281sqft
    Single Family Residence
    Built in 1924
    5,781 Square Feet Lot
    $1,088,400 Zestimate®
    $859/sqft
    $3,777 Estimated rent

    Home value

    $1,088,400

    $1.03M - $1.14M

    $3,777/mo

    Zestimate® history
    Loading
    Loading...

    Owner options

    List your home for rent

    $3,777/mo

    Rent Zestimate®

    Find your next renter with Zillow Rental Manager. Plus, with online applications, you can quickly screen prospective tenants – for free.

    Learn more

    $3,777/mo

    Rent Zestimate®

    Refinance and save

    $6,980/mo

    Est. payment

    Refinancing to a lower rate could help reduce your monthly payments and save thousands over the life of the loan.

    See today's rates

    $6,980/mo

    Est. payment

    Explore your selling options

    Work with a Zillow partner agent

    Leverage their expertise and Zillow's premium Showcase listings to get your home seen by more buyers.

    Get started

    List with your own agent

    Get your home in front of millions of buyers by listing it on Zillow.

    Learn how to do it

    Sell it yourself

    Take full control of how buyers see your home on Zillow by listing For Sale by Owner (FSBO).

    List your home

    What's special

    LUXURY MODERN CRAFTSMAN IN THE FOOTHILLS OF MONROVIA TUCKED INTO THE SERENE FOOTHILLS OF MONROVIA, THIS EXQUISITELY REIMAGINED 1924 CRAFTSMAN BUNGALOW IS A RARE OFFERING—WHERE ARCHITECTURAL HERITAGE MEETS ELEVATED MODERN LIVING. JUST MOMENTS FROM THE BOUTIQUES, CAFÉS, SHOPS, AND DINING ALONG MYRTLE AVENUE, THIS RESIDENCE DELIVERS REFINED COMFORT IN ONE OF THE CITY’S MOST COVETED NEIGHBORHOODS. 3 BEDROOMS | 2 BATHROOMS | 1,281 SQ FT | 5,781 SQ FT LOT THOUGHTFULLY RENOVATED WHILE PRESERVING ITS AUTHENTIC CHARACTER, THE HOME SHOWCASES RICH HARDWOOD FLOORING, RESTORED BUILT-INS REMINISCENT OF THE CRAFTSMAN ERA, AND CURATED DESIGNER FINISHES THROUGHOUT. A FORMAL LIVING ROOM AND ELEGANT DINING SPACE FLOW SEAMLESSLY INTO A REMODELED KITCHEN FEATURING STYLISH TILE, QUALITY FIXTURES, AND A CHARMING BREAKFAST AREA. MODERN UPGRADES ENHANCE EVERYDAY LIVING, INCLUDING A 200-AMP ELECTRICAL PANEL, CENTRAL HVAC, FRESH INTERIOR AND EXTERIOR PAINT, AND A DISCREETLY INTEGRATED LAUNDRY SPACE, ALONG WITH COPPER PLUMBING. THE PRIMARY SUITE OFFERS A PRIVATE RETREAT, OPENING DIRECTLY TO AN INTIMATE OUTDOOR DECK, AN IDEAL SETTING FOR QUIET MORNINGS OR EVENING UNWINDING UNDER THE FOOTHILL SKY. ABOVE, A CONVERTED ATTIC ARTIST’S LOFT BATHED IN NATURAL LIGHT FEATURES CUSTOM BUILT-IN SHELVING, CREATING AN INSPIRING FLEX SPACE FOR STUDIO, OFFICE, OR CREATIVE SANCTUARY. BELOW, A SUBSTANTIAL CALIFORNIA BASEMENT PRESENTS THE PERFECT OPPORTUNITY FOR A BESPOKE WINE CELLAR AND ADDITIONAL STORAGE. THE OVERSIZED NEWER GARAGE IS A STANDOUT AMENITY, COMPLETE WITH A GENEROUS WORKSHOP AREA, ENCLOSED SECURED ROOM, WIFI AND CAMERA ACCESS, AND TESLA CHARGER INSTALLATION. THE WIDENED DRIVEWAY AND NEW CEMENT REAR DRIVE PROVIDE AMPLE PARKING BEHIND A NEWLY INSTALLED ELECTRICAL GATE, WHILE BRAND-NEW REDWOOD FENCING ENHANCES PRIVACY AND CURB APPEAL. EXTENSIVE RECENT IMPROVEMENTS FURTHER ELEVATE THE PROPERTY, INCLUDING UPDATED LIGHTING AND HARDWARE, REFINISHED INTERIOR DETAILING, NEW LANDSCAPING WITH IRRIGATION, DECK ENHANCEMENTS, GAS LINE INSTALLATION, SEWER MAIN REPLACEMENT, AND MORE—REFLECTING A TRUE PRIDE OF OWNERSHIP AND INVESTMENT IN QUALITY. A SOPHISTICATED BLEND OF HISTORIC CHARM AND CONTEMPORARY LUXURY, THIS TURNKEY CRAFTSMAN OFFERS TRANQUILITY, STYLE, AND MODERN CONVENIENCE IN ONE OF MONROVIA’S MOST DESIRABLE FOOTHILL SETTINGS.

    Zillow last checked:

    Listing updated:

    Listing Provided by:

    Nicola Speranta DRE #01274694 626-253-6746,

    Compass

    Bought with:

    Gregory Eubanks Jr, DRE #01949808

    Redfin Corporation

    Source: CRMLS,MLS#: AR26047356MLS LogoOriginating MLS: California Regional MLS

    Facts & features

    Interior

    Bedrooms & bathrooms
    • Bedrooms: 3
    • Bathrooms: 2
    • Full bathrooms: 2
    • Main level bathrooms: 2
    • Main level bedrooms: 3
    Primary bedroom
    • Features: Primary Suite
    Primary bedroom
    • Features: Main Level Primary
    Bedroom
    • Features: All Bedrooms Down
    Bathroom
    • Features: Dual Sinks, Quartz Counters, Remodeled, Separate Shower, Tub Shower, Vanity
    Kitchen
    • Features: Galley Kitchen
    Kitchen
    • Features: Built-in Trash/Recycling, Quartz Counters, Remodeled, Updated Kitchen
    Other
    • Features: Walk-In Closet(s)
    Heating
    • Central
    Cooling
    • Central Air
    Appliances
    • Included: Dishwasher, Free-Standing Range, Gas Cooktop, Disposal, Gas Oven, Gas Range
    • Laundry: Washer Hookup, Gas Dryer Hookup, In Garage
    Features
    • Built-in Features, Balcony, Separate/Formal Dining Room, Living Room Deck Attached, Pull Down Attic Stairs, Quartz Counters, Recessed Lighting, All Bedrooms Down, Attic, Galley Kitchen, Loft, Main Level Primary, Primary Suite, Walk-In Closet(s), Workshop
    • Flooring: Tile, Wood
    • Windows: Custom Covering(s), Plantation Shutters, Wood Frames
    • Basement: Unfinished,Utility
    • Has fireplace: Yes
    • Fireplace features: Gas, Living Room
    • Common walls with other units/homes: No Common Walls
    Interior area
    • Total interior livable area: 1,281 sqft

    Property

    Parking
    • Total spaces: 2
    • Parking features: Boat, Concrete, Driveway Level, Door-Single, Driveway, Garage Faces Front, Garage, Gated, Off Street, One Space, Workshop in Garage
    • Attached garage spaces: 2
    Features
    • Levels: One
    • Stories: 1
    • Entry location: Front
    • Patio & porch: Rear Porch, Concrete, Front Porch, Patio, Wood
    • Pool features: None
    • Spa features: None
    • Fencing: Excellent Condition,Wood
    • Has view: Yes
    • View description: Hills
    Lot
    • Size: 5,781 sqft
    • Features: Rectangular Lot, Sprinkler System, Walkstreet, Yard
    Details
    • Additional structures: Workshop
    • Parcel number: 8518014010
    • Special conditions: Standard
    • Horse amenities: Riding Trail

    Construction

    Type & style
    • Home type: SingleFamily
    • Architectural style: Craftsman
    • Property subtype: Single Family Residence
    Materials
    • Stucco, Wood Siding, Copper Plumbing
    • Foundation: Raised
    • Roof: Composition
    Condition
    • Turnkey
    • New construction: No
    • Year built: 1924

    Utilities & green energy

    • Electric: 220 Volts in Garage, 220 Volts
    • Sewer: Public Sewer
    • Water: Public
    • Utilities for property: Electricity Available, Sewer Available, Water Available

    Community & neighborhood

    Security
    • Security features: Carbon Monoxide Detector(s), Smoke Detector(s)
    Community
    • Community features: Biking, Curbs, Foothills, Hiking, Horse Trails, Park, Street Lights, Sidewalks
    Location
    • Region: Monrovia

    Other

    Other facts
    • Listing terms: Cash,Cash to New Loan,Conventional,FHA,VA Loan
    • Road surface type: Paved

    Price history

    DateEventPrice
    5/12/2026Sold$1,100,000+0.1%$859/sqft
    Source: CRMLS #AR26047356 Report a problem
    5/4/2026Pending sale$1,099,000$858/sqft
    Source: CRMLS #AR26047356 Report a problem
    4/24/2026Contingent$1,099,000$858/sqft
    Source: CRMLS #AR26047356 Report a problem
    4/13/2026Price change$1,099,000-7.5%$858/sqft
    Source: CRMLS #AR26047356 Report a problem
    3/5/2026Listed for sale$1,188,000-1%$927/sqft
    Source: CRMLS #AR26047356 Report a problem
    5/23/2024Sold$1,200,000+11.3%$937/sqft
    Source: CRMLS #P1-17224 Report a problem
    4/30/2024Pending sale$1,078,000$842/sqft
    Source: CRMLS #P1-17224 Report a problem
    4/15/2024Listed for sale$1,078,000+40.4%$842/sqft
    Source: CRMLS #P1-17224 Report a problem
    12/27/2018Sold$768,000+2.5%$600/sqft
    Source: Pasadena Foothills MLS #818005488 Report a problem
    11/21/2018Pending sale$749,000$585/sqft
    Source: Keller Williams Realty #818005488 Report a problem
    11/9/2018Listed for sale$749,000+316.1%$585/sqft
    Source: Keller Williams Realty #818005488 Report a problem
    10/14/2018Listing removed$3,150$2/sqft
    Source: Owner Report a problem
    9/13/2018Price change$3,150-4.5%$2/sqft
    Source: Owner Report a problem
    9/8/2018Listed for rent$3,300$3/sqft
    Source: Owner Report a problem
    3/9/1999Sold$180,000$141/sqft
    Source: Public Record Report a problem

    Public tax history

    YearProperty taxesTax assessment
    2025$16,324 +44.2%$1,224,000 +45.7%
    2024$11,322 +2.4%$839,916 +2%
    2023$11,059 +3%$823,448 +2%
    2022$10,735 +2%$807,303 +2%
    2021$10,528 +3.2%$791,475 +1%
    2020$10,201 $783,360 +2%
    2019$10,201 +150.4%$768,000 +163.9%
    2018$4,074 $291,028 +2%
    2017$4,074 +1.9%$285,322 +2%
    2016$3,998 +2.1%$279,729 +1.5%
    2015$3,915 +3.1%$275,528 +2%
    2014$3,797 $270,132 +2.5%
    2012-- $263,640 +2%
    2011-- $258,471 +0.8%
    2010-- $256,541 -0.2%
    2009-- $257,151 +2%
    2008-- $252,110 +2%
    2007-- $247,168 +2%
    2006-- $242,323
    2005-- $242,323 +4%
    2004-- $232,915 +1.9%
    2003-- $228,647 +3.4%
    2002-- $221,164 +8.3%
    2000-- $204,120

    Find assessor info on the county website

    Neighborhood: 91016

    Nearby schools

    GreatSchools rating
    Get a cash offer in 3 minutes
    Find out how much your home could sell for in as little as 3 minutes with a no-obligation cash offer.
    Estimated market value
    $1,088,400
    Get a cash offer in 3 minutes
    Find out how much your home could sell for in as little as 3 minutes with a no-obligation cash offer.
    Estimated market value
    $1,088,400