Current buyer has a home sale contingency with a First Right of Refusal. We are continuing to show, so please feel free to schedule a showing!
Beautifully updated basement ranch offering 2,576 finished square feet on a private, wooded 0.54-acre lot! This move-in-ready home offers the perfect combination of modern updates, functional living space, and a peaceful setting just minutes from everything Oak Ridge has to offer.
The welcoming covered front porch invites you inside to an open floor plan featuring hardwood floors, recessed lighting, abundant natural light, and a spacious living room with a beautiful brick fireplace. Just off the living room, French doors lead to the rear deck overlooking the private backyard, creating the perfect space to relax or entertain. The kitchen has been thoughtfully updated with painted cabinetry, a stylish tile backsplash, refreshed finishes, stainless steel appliances, and a large center island with breakfast bar seating. The adjoining dining area provides plenty of space for family meals and gatherings.
The main level features a spacious primary suite with an attached private bathroom, along with two additional bedrooms and another full bathroom, offering comfortable one-level living.
The finished walkout basement adds valuable living space and offers endless possibilities for a family room, media room, home office, home gym, playroom, or guest retreat.
You'll appreciate the extensive list of recent improvements, including a brand-new roof (2026), new gutters (2026), HVAC (2023), water heater (2025), replacement windows , new doors throughout, recessed lighting, updated bathrooms, and an updated kitchen. With the major systems already updated, you can move in with confidence.
Additional features include a two-car basement garage, covered front porch, rear deck, patio, mature trees, and a generous 0.54-acre lot that provides both privacy and room to enjoy the outdoors.
If you're looking for a home with generous living space, quality updates, and a layout designed for both everyday living and entertaining, 149 Greystone Drive is one you won't want to miss. Schedule your private showing today
Pending
$425,000
149 Greystone Dr, Oak Ridge, TN 37830
3beds
2,576sqft
Single Family Residence
Built in 1974
0.54 Acres Lot
$-- Zestimate®
$165/sqft
$-- HOA
What's special
Two-car basement garageStylish tile backsplashPrivate backyardMature treesOpen floor planStainless steel appliancesWelcoming covered front porch
- 28 days |
- 1,256 |
- 105 |
Likely to sell faster than
Zillow last checked:
Listing updated:
Listed by:
Sonya Ibanez 865-399-7536,
The REAL ESTATE Office 865-483-7253
Source: East Tennessee Realtors,MLS#: 1349489
Facts & features
Interior
Bedrooms & bathrooms
- Bedrooms: 3
- Bathrooms: 3
- Full bathrooms: 3
Heating
- Central, Electric
Cooling
- Central Air
Appliances
- Included: Dishwasher, Microwave, Range, Refrigerator
Features
- Walk-In Closet(s), Kitchen Island, Breakfast Bar, Eat-in Kitchen
- Flooring: Carpet, Hardwood, Tile
- Windows: Windows - Vinyl
- Basement: Walk-Out Access,Finished,Partially Finished
- Number of fireplaces: 1
- Fireplace features: Brick, Wood Burning
Interior area
- Total structure area: 2,576
- Total interior livable area: 2,576 sqft
Property
Parking
- Total spaces: 2
- Parking features: Garage
- Garage spaces: 2
Features
- Has view: Yes
- View description: Trees/Woods
Lot
- Size: 0.54 Acres
- Features: Wooded
Details
- Parcel number: 015J A 004.00
Construction
Type & style
- Home type: SingleFamily
- Architectural style: Traditional
- Property subtype: Single Family Residence
Materials
- Wood Siding, Brick
Condition
- Year built: 1974
Utilities & green energy
- Sewer: Public Sewer
- Water: Public
Community & HOA
Community
- Subdivision: Country Club Estates
Location
- Region: Oak Ridge
Financial & listing details
- Price per square foot: $165/sqft
- Tax assessed value: $297,700
- Annual tax amount: $2,107
- Date on market: 7/24/2026
Estimated market value
Not available
Estimated sales range
Not available
Not available
Price history
| Date | Event | Price |
|---|---|---|
| 7/30/2026 | Pending sale | $425,000$165/sqft |
Source:  East Tennessee Realtors #1349489 Report a problem East Tennessee Realtors #1349489 Report a problem | ||
| 7/24/2026 | Listed for sale | $425,000+124.9%$165/sqft |
Source: East Tennessee Realtors #1349489 Report a problem | ||
| 12/10/2019 | Sold | $189,000+51.2%$73/sqft |
Source: Public Record Report a problem | ||
| 6/16/2017 | Sold | $125,000$49/sqft |
Source: Public Record Report a problem | ||
Public tax history
| Year | Property taxes | Tax assessment |
|---|---|---|
| 2025 | $2,107 -0.2% | $74,425 +63.6% |
| 2024 | $2,111 -0.3% | $45,500 |
| 2023 | $2,117 | $45,500 |
| 2022 | $2,117 +1.3% | $45,500 |
| 2021 | $2,090 +0.4% | $45,500 |
| 2020 | $2,081 -5.3% | $45,500 +3.8% |
| 2019 | $2,197 +2.5% | $43,850 |
| 2018 | $2,144 +108.2% | $43,850 |
| 2017 | $1,030 | $43,850 |
| 2016 | $1,030 -0.1% | $43,850 |
| 2015 | $1,031 | $43,850 +1.9% |
| 2013 | $1,031 | $43,025 |
| 2011 | -- | $43,025 |
| 2010 | $1,848 | $43,025 |
| 2009 | -- | $43,025 +31.1% |
| 2008 | $1,654 +2.4% | $32,825 |
| 2007 | $1,615 +7.7% | $32,825 |
| 2006 | $1,500 | $32,825 |
| 2005 | $1,500 -14% | $32,825 |
| 2004 | $1,745 +10.2% | $32,825 +10.2% |
| 2003 | $1,584 | $29,800 +0% |
| 2001 | -- | $29,793 -75% |
| 2000 | -- | $119,172 |
Find assessor info on the county website
Monthly payment
Est. payment
Payment breakdown
Explore the cost of this home by adjusting the details. Changes won't be saved.Climate risks
Neighborhood: 37830
Getting around
1 / 100
Car-DependentNearby schools
GreatSchools rating
- 7/10Linden Elementary SchoolGrades: K-4Distance: 2.4 mi
- 7/10Robertsville Middle SchoolGrades: 5-8Distance: 4.1 mi
- 9/10Oak Ridge High SchoolGrades: 9-12Distance: 4.8 mi
Schools provided by the listing agent
- Elementary: Linden
- Middle: Robertsville
- High: Oak Ridge
Source: East Tennessee Realtors. This data may not be complete. We recommend contacting the local school district to confirm school assignments for this home.
- $363,0003 bd3 ba2.9k sqft151 Greystone Dr, Oak Ridge, TN 37830Off Market
- $363,000-- bd2 ba1.8k sqft147 Greystone Dr, Oak Ridge, TN 37830Off Market
- $490,000-- bd2 ba3.4k sqft101 Greenbriar Ln, Oak Ridge, TN 37830Off Market
- $493,5004 bd6 ba3.7k sqft247 Gum Hollow Rd, Oak Ridge, TN 37830Off Market
- $511,1004 bd3 ba3.9k sqft245 Gum Hollow Rd, Oak Ridge, TN 37830Off Market
- $320,800-- bd1 ba1.9k sqft138 Greystone Dr, Oak Ridge, TN 37830Off Market
- $381,200-- bd2 ba3.4k sqft153 Greystone Dr, Oak Ridge, TN 37830Off Market
- $431,0004 bd3 ba3.6k sqft100 Greenbriar Ln, Oak Ridge, TN 37830Off Market
A local agent can set up tours, give advice and negotiate with sellers.
A local lender can help you make sure your offer is ready when you are.
Similar homes
- $419,0004 bd3 ba2.1k sqft14 Monaco Ln, Oak Ridge, TN 37830For Sale
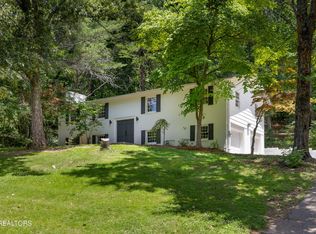
 MLS ID #1344929, Abbott Mary, Capstone Realty Group. East Tennessee Realtors
 - $419,9005 bd4 ba2.5k sqft108 Willow Ln, Oak Ridge, TN 37830For Sale
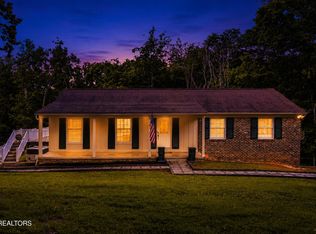 MLS ID #1345051, Natalie Gibson, GORMAN REALTY. East Tennessee Realtors
 - $420,0003 bd3 ba2.4k sqft102 Nolan Rd, Oak Ridge, TN 37830For Sale

 MLS ID #3314696, Jessica Wilhelm. RealTracs MLS as distributed by MLS GRID
 - $424,0004 bd3 ba1.9k sqft101 Wayne Pl, Oak Ridge, TN 37830For Sale
 MLS ID #1344181, Robert May, Slyman Real Estate. East Tennessee Realtors
 - $425,0004 bd3 ba3.4k sqft124 Orchard Cir, Oak Ridge, TN 37830For SaleMLS ID #1348753, Angie Queen, United Real Estate Solutions. East Tennessee Realtors
- $450,0003 bd2 ba2.9k sqft1141 Sanders Rd, Knoxville, TN 37923For SaleMLS ID #1352395, Virginia Babb, Keller Williams Signature. East Tennessee Realtors
- $389,9003 bd2 ba1.5k sqft360 East Dr, Oak Ridge, TN 37830For SaleMLS ID #1349466, Judy Wilson, Realty Executives Associates on the Square. East Tennessee Realtors
- $399,9003 bd2 ba2k sqft315 Delozier Ln, Rockwood, TN 37854For SaleMLS ID #1352711, Tommy Michael Gardner, Mountains to Lakes Real Estate. East Tennessee Realtors
- $409,9003 bd2 ba2.2k sqft10112 Lonesome Pine Dr, Knoxville, TN 37932For SaleMLS ID #3509918, Dustin Weaver. RealTracs MLS as distributed by MLS GRID
- $335,0003 bd2 ba1.4k sqft104 Tucker Rd, Oak Ridge, TN 37830For SaleMLS ID #1350144, Judy Wilson, Realty Executives Associates on the Square. East Tennessee Realtors
- $384,9004 bd3 ba2.5k sqft155 Chestnut Hill Rd, Harriman, TN 37748For SaleMLS ID #1350912, Jeff LaRue, Realty Executives Associates. East Tennessee Realtors
- $399,9003 bd2 ba2.7k sqft817 Lawnville Rd, Kingston, TN 37763For SaleMLS ID #1350329, Megan Snow, Mountains to Lakes Real Estate. East Tennessee Realtors
- $449,9003 bd2 ba3k sqft355 Crock Rd, Loudon, TN 37774For SaleMLS ID #3186376, Tonya Bledsoe. RealTracs MLS as distributed by MLS GRID
- $435,0003 bd3 ba2.1k sqft714 Timbercrest Dr, Clinton, TN 37716For SaleMLS ID #1350816, Charity Pickering, Capstone Realty Group. East Tennessee Realtors
- $440,0003 bd2 ba2.1k sqft140 Westwood Dr, Clinton, TN 37716For SaleMLS ID #1350707, April Beason McGuire, Crye-Leike Realtors South, Inc.. East Tennessee Realtors
- $439,9003 bd3 ba2k sqft925 Tree Trunk Rd, Knoxville, TN 37934For SaleMLS ID #1349228, Krista Freshour, Honors Real Estate Services LLC. East Tennessee Realtors
- $325,0004 bd2 ba2k sqft155 Kentucky Ave, Oak Ridge, TN 37830For SaleMLS ID #1344763, Mark McCormick, Keller Williams. East Tennessee Realtors
- $405,0004 bd3 ba1.9k sqft221 Sherwood Rd, Powell, TN 37849For SaleMLS ID #1340457, Christy Lamon, Realty Executives Associates. East Tennessee Realtors
- $399,9003 bd3 ba1.8k sqft288 Mountain View Rd, Heiskell, TN 37754For SaleMLS ID #1347761, Angie Gibson, Realty Executives Associates. East Tennessee Realtors
- $495,0003 bd3 ba2.7k sqft1308 Viking Dr, Knoxville, TN 37932For SaleMLS ID #1350843, Mel Stooksbury, Keller Williams Realty. East Tennessee Realtors
