Skip main navigation
Closed
  • $431,900

    149 Grouper Ln, Summerville, SC 29483

    5beds
    2,618sqft
    Single Family Residence
    Built in 2026
    6,098 Square Feet Lot
    $431,400 Zestimate®
    $165/sqft
    $2,938 Estimated rent

    Home value

    $431,400

    $406,000 - $457,000

    $2,938/mo

    Zestimate® history
    Loading
    Loading...

    Owner options

    List your home for rent

    $2,938/mo

    Rent Zestimate®

    Find your next renter with Zillow Rental Manager. Plus, with online applications, you can quickly screen prospective tenants – for free.

    Learn more

    $2,938/mo

    Rent Zestimate®

    Refinance and save

    $2,555/mo

    Est. payment

    Refinancing to a lower rate could help reduce your monthly payments and save thousands over the life of the loan.

    See today's rates

    $2,555/mo

    Est. payment

    Explore your selling options

    Work with a Zillow partner agent

    Leverage their expertise and Zillow's premium Showcase listings to get your home seen by more buyers.

    Get started

    List with your own agent

    Get your home in front of millions of buyers by listing it on Zillow.

    Learn how to do it

    Sell it yourself

    Take full control of how buyers see your home on Zillow by listing For Sale by Owner (FSBO).

    List your home

    What's special

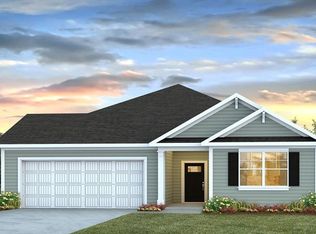
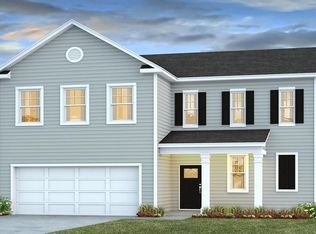
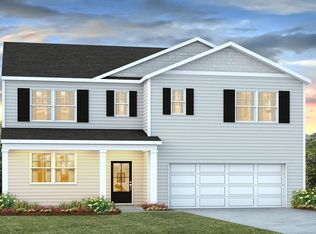
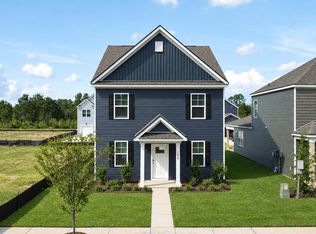
    Special Interest Rate with Closing Cost Assistance paid for by Builder. Welcome home to 149 Grouper Lane, a spacious home situated on a private lot that backs up to woodland. Located in The Cove at Mallard Crossing, this home delivers exceptional value in one of Summerville's most convenient locations. This neighborhood puts you only moments from parks, downtown Summerville, and major commuter routes. With spacious homes and placement in the sought-after DD2 school district, this community checks every box for today's homebuyers.The Salem is a generously sized open-concept floor plan designed with flexibility and comfort in mind. It features a rare dual primary suite layout, with one spacious owner's suite conveniently located on the first floor and a second private suite upstairs offering multiple options for how the home can be set up to fit your needs. The secondary bedrooms are also impressively sized, providing ample space and privacy throughout the home. Thoughtful design details and an open layout enhance the home's bright, inviting atmosphere, making each space feel connected while still offering defined areas for living and retreat. Enjoy this spacious layout in a low-HOA neighborhood with less congestion and unbeatable Summerville convenience. UNDER CONSTRUCTION *The photos you see here are for illustration purposes only, interior and exterior features, options, colors and selections will differ. Please reach out to sales agent for options.

    Zillow last checked:

    Listing updated:

    Listed by:

    D R Horton Inc

    Bought with:

    Pinnacle One Properties Elite LLC

    Source: CTMLS,MLS#: 26002449MLS Logo

    Facts & features

    Interior

    Bedrooms & bathrooms
    • Bedrooms: 5
    • Bathrooms: 4
    • Full bathrooms: 3
    • 1/2 bathrooms: 1
    Rooms
    • Room types: Family Room, Living/Dining Combo, Loft, Eat-In-Kitchen, Family, Foyer, Laundry, Pantry
    Heating
    • Natural Gas
    Cooling
    • Central Air
    Appliances
    • Laundry: Washer Hookup, Laundry Room
    Features
    • Kitchen Island, Walk-In Closet(s), Eat-in Kitchen, Entrance Foyer, Pantry
    • Flooring: Carpet, Vinyl
    • Windows: Window Treatments
    • Has fireplace: No
    Interior area
    • Total structure area: 2,618
    • Total interior livable area: 2,618 sqft

    Property

    Parking
    • Total spaces: 2
    • Parking features: Garage
    • Garage spaces: 2
    Features
    • Levels: Two
    • Stories: 2
    • Waterfront features: Pond
    Lot
    • Size: 6,098 Square Feet
    • Features: 0 - .5 Acre, Level
    Details
    • Special conditions: 10 Yr Warranty

    Construction

    Type & style
    • Home type: SingleFamily
    • Architectural style: Traditional
    • Property subtype: Single Family Residence
    Materials
    • Vinyl Siding
    • Foundation: Slab
    • Roof: Architectural
    Condition
    • New construction: Yes
    • Year built: 2026
    Details
    • Warranty included: Yes

    Utilities & green energy

    • Sewer: Public Sewer
    • Utilities for property: Berkeley Elect Co-Op, Dominion Energy
    Green energy
    • Green verification: HERS Index Score

    Community & HOA

    Community
    • Features: Trash
    • Subdivision: The Cove at Mallard Crossing
    Location
    • Region: Summerville

    Financial & listing details

    • Price per square foot: $165/sqft
    • Date on market: 1/27/2026
    • Listing terms: Cash,Conventional,FHA,USDA Loan,VA Loan

    Price history

    DateEventPrice
    4/30/2026Sold$431,900$165/sqft
    Source: CTMLS #26002449 Report a problem
    4/6/2026Pending sale$431,900$165/sqft
    Source: CTMLS #26002449 Report a problem
    3/19/2026Price change$431,900-6.1%$165/sqft
    Source: CTMLS #26002449 Report a problem
    1/27/2026Listed for sale$460,000$176/sqft
    Source: CTMLS #26002449 Report a problem

    Public tax history

    Tax history is unavailable.

    Neighborhood: 29483

    Nearby schools

    GreatSchools rating
    Schools provided by the listing agent
    • Elementary: William Reeves Jr
    • Middle: Dubose
    • High: Summerville

    Source: CTMLS. This data may not be complete. We recommend contacting the local school district to confirm school assignments for this home.

    Get a cash offer in 3 minutes
    Find out how much your home could sell for in as little as 3 minutes with a no-obligation cash offer.
    Estimated market value
    $431,400
    Get a cash offer in 3 minutes
    Find out how much your home could sell for in as little as 3 minutes with a no-obligation cash offer.
    Estimated market value
    $431,400