Skip main navigation
Sold for $585,000
  • $585,000

    149 Havilland Point, Longwood, FL 32779

    4beds
    2,625sqft
    Single Family Residence
    Built in 1988
    0.3 Acres Lot
    $575,000 Zestimate®
    $223/sqft
    $3,684 Estimated rent

    Home value

    $575,000

    $523,000 - $633,000

    $3,684/mo

    Zestimate® history
    Loading
    Loading...

    Owner options

    List your home for rent

    $3,684/mo

    Rent Zestimate®

    Find your next renter with Zillow Rental Manager. Plus, with online applications, you can quickly screen prospective tenants – for free.

    Learn more

    $3,684/mo

    Rent Zestimate®

    Refinance and save

    $3,831/mo

    Est. payment

    Refinancing to a lower rate could help reduce your monthly payments and save thousands over the life of the loan.

    See today's rates

    $3,831/mo

    Est. payment

    Explore your selling options

    Work with a Zillow partner agent

    Leverage their expertise and Zillow's premium Showcase listings to get your home seen by more buyers.

    Get started

    List with your own agent

    Get your home in front of millions of buyers by listing it on Zillow.

    Learn how to do it

    Sell it yourself

    Take full control of how buyers see your home on Zillow by listing For Sale by Owner (FSBO).

    List your home

    What's special

    Fresh finishesScreened lanaiThoughtful touchesSolar-heated poolSplit floor planQuality appliances
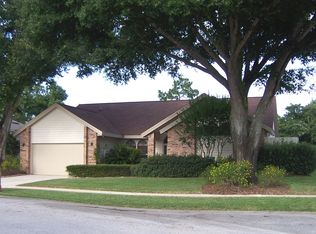
    Stunning Golf Front Pool Home on the 10th Fairway of Wekiva Golf Club! Welcome to your dream home in the highly sought-after Wekiva community! Situated directly on the 10th Fairway of the prestigious Wekiva Golf Club, this beautifully updated 4-bedroom, 3.5-bath residence combines comfort, style, and functionality—perfect for entertaining or raising a family. Boasting a desirable split floor plan, this home offers privacy and space for everyone. Each of the four bedrooms is generously sized, and the three full bathrooms have been thoughtfully updated to reflect modern design and convenience. A guest half-bath adds extra ease for visitors. At the heart of the home is an updated chef’s kitchen featuring updated finishes, quality appliances, and ample storage—flowing seamlessly into spacious living and dining areas ideal for hosting gatherings or relaxing evenings. Enjoy Florida living at its finest with a solar-heated pool surrounded by a screened lanai overlooking the golf course—perfect for year-round outdoor enjoyment. The home is further enhanced with updated flooring, fresh finishes, and thoughtful touches throughout. You'll also have peace of mind with a whole-home propane-powered generator, ensuring uninterrupted comfort no matter the weather. All of this, nestled in a tranquil, well-established neighborhood with top-rated schools, parks, and walking trails—plus convenient access to shopping, dining, and major roadways. Don't miss your chance to own this turn-key golf course pool home in the heart of Wekiva!

    Zillow last checked:

    Listing updated:

    Listing Provided by:

    Kimberly Adams, LLC 407-739-2556,

    KELLER WILLIAMS REALTY AT THE PARKS 407-629-4420,

    Mark Adams 407-617-7808,

    KELLER WILLIAMS REALTY AT THE PARKS

    Bought with:

    Mark Adams, 3224524

    KELLER WILLIAMS REALTY AT THE PARKS

    Kimberly Adams, LLC, 3355026

    KELLER WILLIAMS REALTY AT THE PARKS

    Source: Stellar MLS,MLS#: O6333956MLS LogoOriginating MLS: Orlando Regional

    Facts & features

    Interior

    Bedrooms & bathrooms
    • Bedrooms: 4
    • Bathrooms: 4
    • Full bathrooms: 3
    • 1/2 bathrooms: 1
    Primary bedroom
    • Features: Tub with Separate Shower Stall, Walk-In Closet(s)
    • Level: First
    • Area: 234 Square Feet
    • Dimensions: 13x18
    Kitchen
    • Features: Breakfast Bar, Kitchen Island, Pantry, No Closet
    • Level: First
    Living room
    • Features: Ceiling Fan(s), No Closet
    • Level: First
    • Area: 252 Square Feet
    • Dimensions: 14x18
    Heating
    • Central, Electric
    Cooling
    • Central Air
    Appliances
    • Included: Dishwasher, Disposal, Electric Water Heater, Microwave, Range, Refrigerator, Water Softener
    • Laundry: Inside, Laundry Room
    Features
    • Built-in Features, Ceiling Fan(s), Crown Molding, Eating Space In Kitchen, High Ceilings, Kitchen/Family Room Combo, Pest Guard System, Primary Bedroom Main Floor, Solid Surface Counters, Split Bedroom, Thermostat, Vaulted Ceiling(s), Walk-In Closet(s)
    • Flooring: Ceramic Tile, Engineered Hardwood, Laminate
    • Doors: Sliding Doors
    • Windows: Shutters, Skylight(s), Window Treatments
    • Has fireplace: Yes
    • Fireplace features: Gas, Living Room
    Interior area
    • Total structure area: 3,678
    • Total interior livable area: 2,625 sqft

    Property

    Parking
    • Total spaces: 2
    • Parking features: Garage - Attached
    • Attached garage spaces: 2
    • Details: Garage Dimensions: 20x20
    Accessibility
    • Accessibility features: Accessible Bedroom, Accessible Doors, Accessible Full Bath, Accessible Central Living Area
    Features
    • Levels: One
    • Stories: 1
    • Patio & porch: Covered, Patio, Porch, Screened
    • Exterior features: Irrigation System, Private Mailbox, Sidewalk
    • Has private pool: Yes
    • Pool features: Gunite, Heated, In Ground, Lighting, Screen Enclosure, Solar Heat
    • Has view: Yes
    • View description: Golf Course
    Lot
    • Size: 0.30 Acres
    • Features: Flag Lot, Sidewalk
    • Residential vegetation: Mature Landscaping
    Details
    • Additional structures: Shed(s)
    • Parcel number: 06212951700000090
    • Zoning: PUD
    • Special conditions: None

    Construction

    Type & style
    • Home type: SingleFamily
    • Property subtype: Single Family Residence
    Materials
    • Stucco, Wood Frame, Wood Siding
    • Foundation: Slab
    • Roof: Shingle
    Condition
    • New construction: No
    • Year built: 1988

    Utilities & green energy

    • Electric: Photovoltaics Seller Owned
    • Sewer: Public Sewer
    • Water: Public
    • Utilities for property: Cable Available, Phone Available, Public, Sewer Connected, Solar, Street Lights, Underground Utilities, Water Connected
    Green energy
    • Energy generation: Solar

    Community & neighborhood

    Security
    • Security features: Security System
    Community
    • Community features: Deed Restrictions, Golf Carts OK, Golf, Park, Playground, Tennis Court(s)
    Location
    • Region: Longwood
    • Subdivision: WEKIVA CLUB ESTATES SEC 10

    HOA & financial

    HOA
    • Has HOA: Yes
    • HOA fee: $21 monthly
    • Amenities included: Park, Playground, Trail(s)
    • Association name: Wekiva Hunt Club Community
    • Association phone: 407-774-6111
    Other fees
    • Pet fee: $0 monthly
    Other financial information
    • Total actual rent: 0

    Other

    Other facts
    • Listing terms: Cash,Conventional,FHA,VA Loan
    • Ownership: Fee Simple
    • Road surface type: Paved, Asphalt

    Price history

    DateEventPrice
    10/15/2025Sold$585,000-2.5%$223/sqft
    Source: Stellar MLS #O6333956 Report a problem
    9/12/2025Pending sale$600,000$229/sqft
    Source: Stellar MLS #O6333956 Report a problem
    9/4/2025Price change$600,000-1.6%$229/sqft
    Source: Stellar MLS #O6333956 Report a problem
    8/29/2025Price change$610,000-2.4%$232/sqft
    Source: Stellar MLS #O6333956 Report a problem
    8/7/2025Listed for sale$625,000+166%$238/sqft
    Source: Stellar MLS #O6333956 Report a problem
    7/19/1995Sold$235,000$90/sqft
    Source: Public Record Report a problem

    Public tax history

    YearProperty taxesTax assessment
    2025$449 $315,243 +2.9%
    2024-- $306,359 +3%
    2023-- $297,436 +3%
    2022-- $288,773 +3%
    2021$314 +1.6%$280,362 +1.4%
    2020$309 $276,491 +2.3%
    2019$309 $270,275 +1.9%
    2018$309 +5.1%$265,236 +2.1%
    2017$294 +1.7%$259,781 +1.4%
    2016$289 -0.3%$256,219 +1.4%
    2015$290 $252,669 +0.8%
    2014$290 $250,664 +1.5%
    2013-- $246,960 +1.7%
    2012-- $242,832 -4.1%
    2011-- $253,200 -1.3%
    2010-- $256,486 +2.7%
    2009-- $249,743 +0.1%
    2008-- $249,494 +3%
    2007-- $242,227 +2.5%
    2006-- $236,319 +3%
    2005-- $229,436 +3%
    2004-- $222,753 +1.9%
    2003-- $218,600 +2.4%
    2002-- $213,477 +4.6%
    2000-- $203,995

    Find assessor info on the county website

    Neighborhood: 32779

    Nearby schools

    GreatSchools rating
    Schools provided by the listing agent
    • Elementary: Wekiva Elementary
    • Middle: Teague Middle
    • High: Lake Brantley High

    Source: Stellar MLS. This data may not be complete. We recommend contacting the local school district to confirm school assignments for this home.

    Get a cash offer in 3 minutes
    Find out how much your home could sell for in as little as 3 minutes with a no-obligation cash offer.
    Estimated market value
    $575,000
    Get a cash offer in 3 minutes
    Find out how much your home could sell for in as little as 3 minutes with a no-obligation cash offer.
    Estimated market value
    $575,000